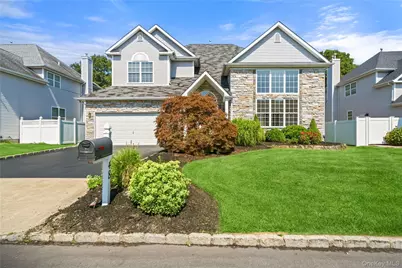
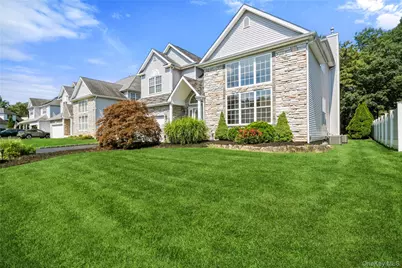
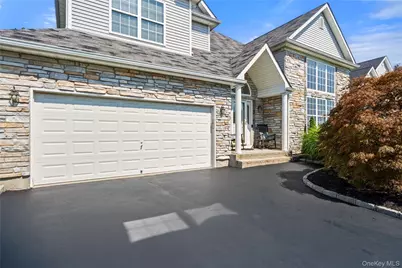
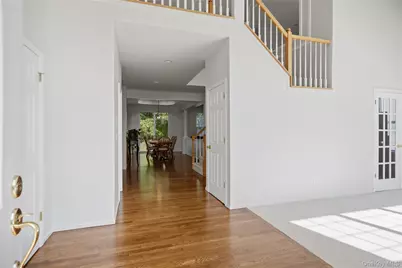
Full Property Details for 48 Peachtree Ct
General
- Price: $875,000
- HOA FEE: $300/month
- Taxes: $20,683
- Status: Pending
- Type: Single Family
- Source: Long_Island
- MLS ID: 1037232
- Updated: 9/4/2026
- Added to Site: 29 day(s) ago
Interior
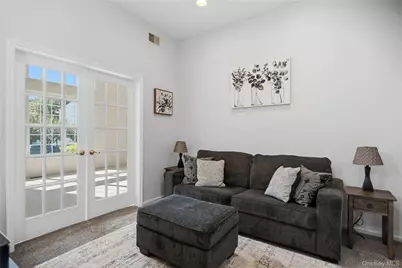
- Number of Rooms: 12
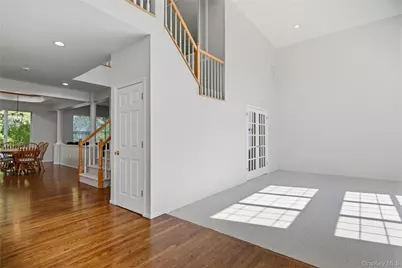
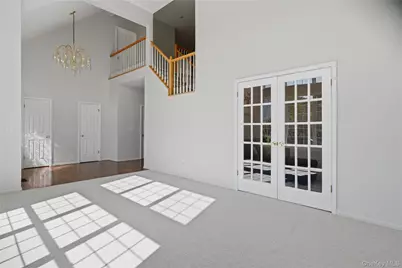
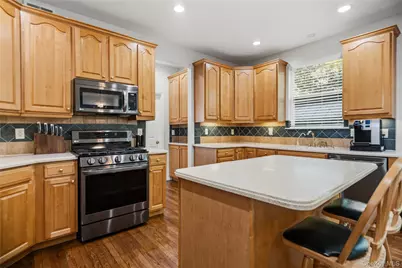
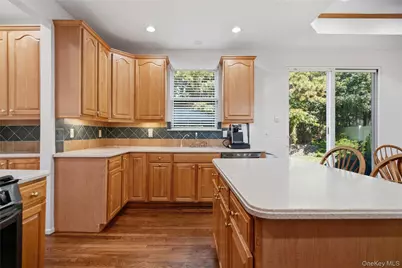
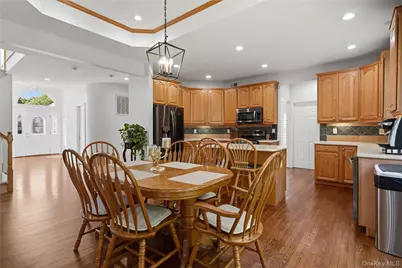
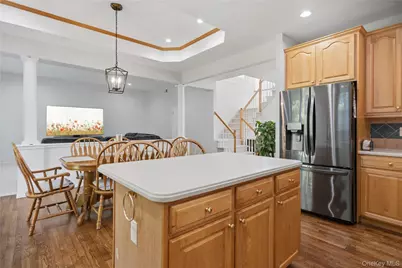
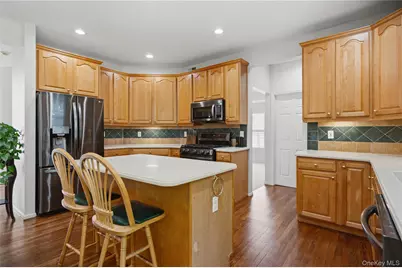
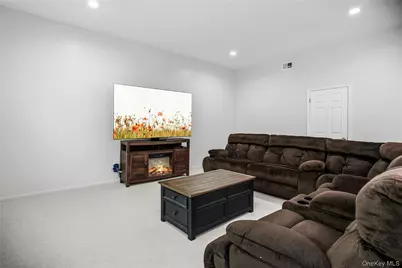
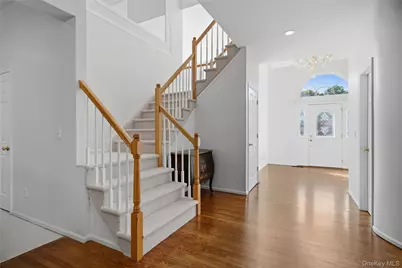
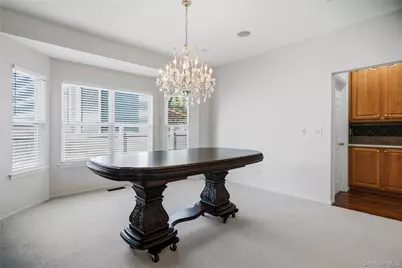
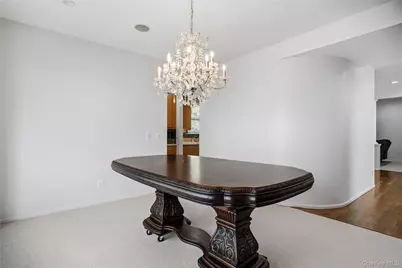
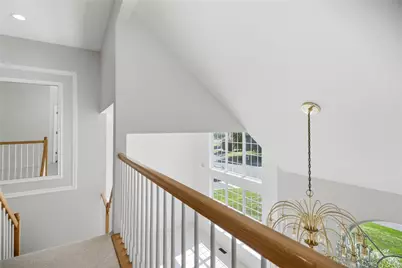
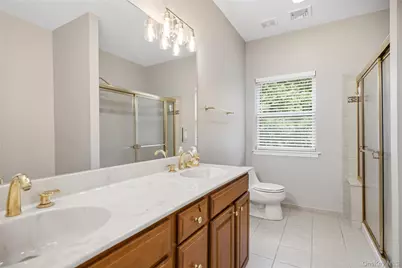
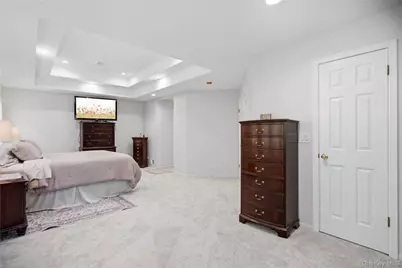
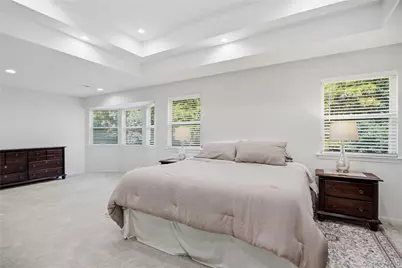
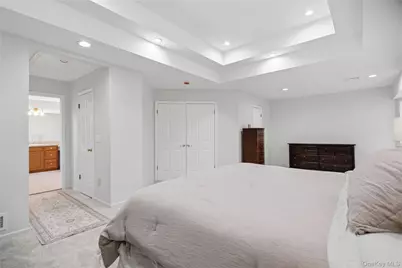
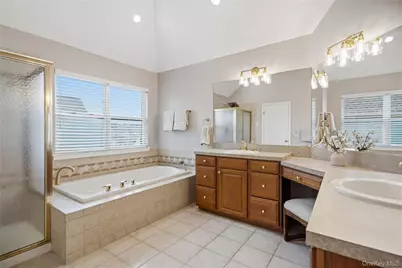
- Interior Features: Cathedral Ceiling(s), Central Vacuum, Chandelier, Double Vanity, Eat-in Kitchen, Entrance Foyer, Formal Dining, High Ceilings, Kitchen Island, Pantry, Primary Bathroom, Tray Ceiling(s), Walk-In Closet(s)
- Appliances: Dishwasher, Dryer, Gas Oven, Microwave, Oven, Refrigerator, Stainless Steel Appliance(s), Washer
- Laundry Facilities: Yes
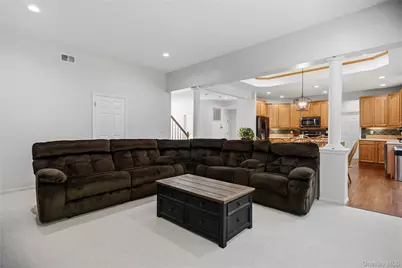
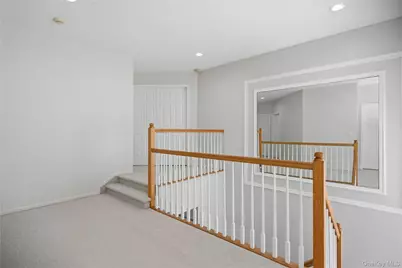
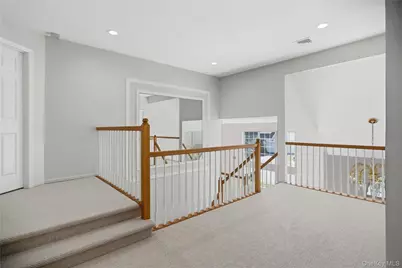
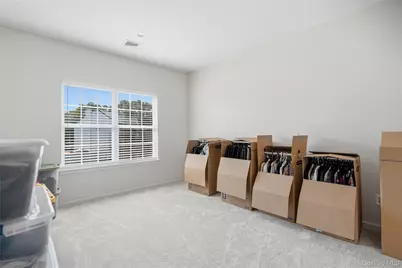
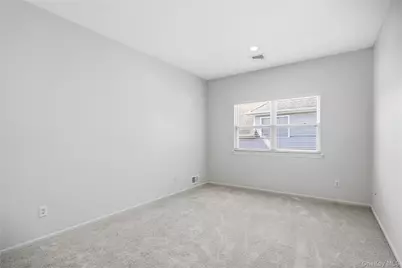
- Flooring: Carpet, Hardwood
Rooms
- Total Bathrooms: 3
- Full Bathrooms: 2
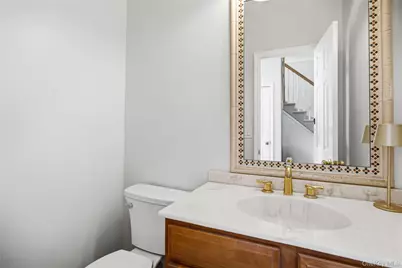
- Half Bathrooms: 1
Additional Information
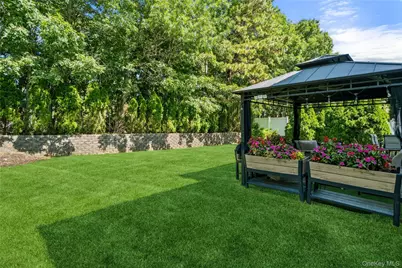
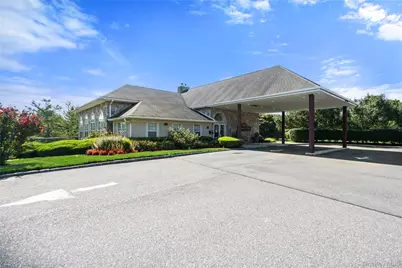
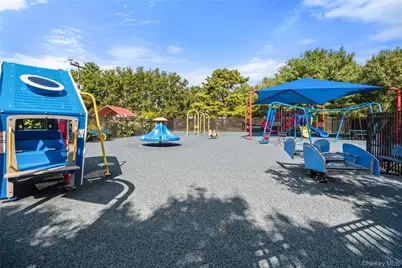
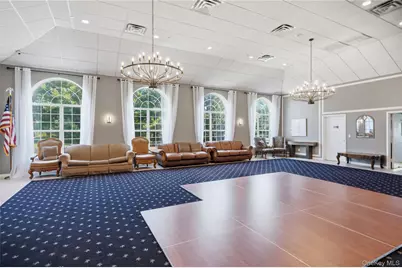
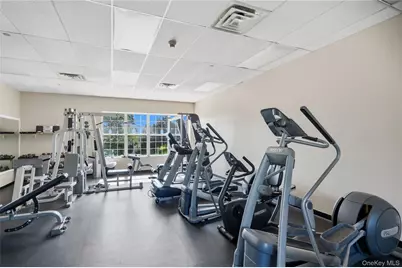
- Amenities: Clubhouse, Fitness Center, Gated, Playground, Pool, Tennis Court(s)
- Shared Amenities: Basketball Court, Clubhouse, Gated, Maintenance Grounds, Park, Playground, Pool, Tennis Court(s), Trash
Parking
- Garage: Yes
- Garage Spaces: 2
- Parking Features: Driveway
Location
- County: Suffolk County
- Cross Streets: Hickory Hill Drive
- Driving Directions: Turn into Development from Bluepoint Rd. Make a right onto Hickory Hill Drive. Take Hickory Hill Drive to Peachtree Ct and make a right.
School Information
- High School District: Sachem
- Elementary School: Waverly Avenue School
- Middle School: Sagamore Middle School
- High School: Sachem High School East
Community
- Association: Yes
- Assoc. Fees Include: Common Area Maintenance, Trash
Heating & Cooling
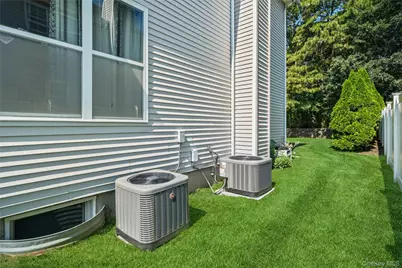
- Central air: Yes
- Cooling Type: Central Air
- Heating Type: Natural Gas
- Heating Zones: 2
Utilities
- Sewer: Public Sewer
- Water: Public
- Utility Description: See Remarks
Structural Information
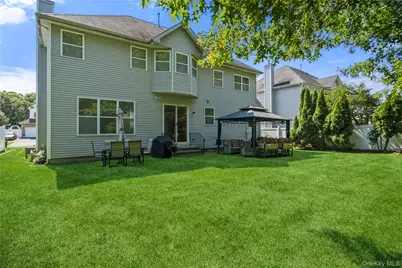
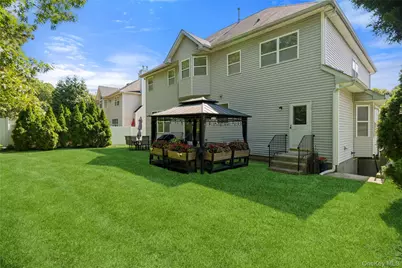
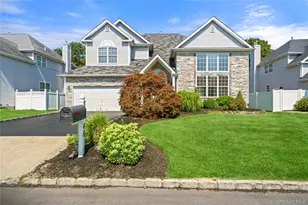
- Architectural Style: Colonial
- Detached/Attached: Detached
- Construction: Vinyl Siding
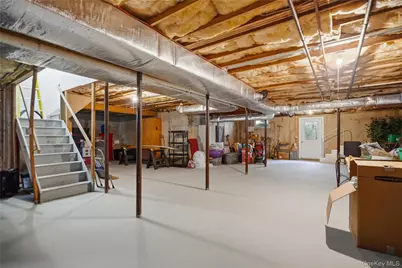
- Basement: Yes
- Basement Desc.: Full Basement, Unfinished, Walk-Out Access
- Windows: Blinds
- Building Size: 3331
- Square Feet: 3,331
- Sq. Ft. Source: Public Records
- Year Built: 2001
Lot Features
- Lot Size (Acres): 0.18
- Lot Size (Sq. Ft.): 7,841
Financial Considerations
- Association Fee: Yes
- Association Fee: $300
- Assoc Fee Freq.: Monthly
- Other Fee Type: HOA
- Tax Amount: $20,683.68
Disclosures and Reports
- Special Conditions: None
- Property ID: 0200-835-00-05-00-001-040
Listed by Douglas Elliman Real Estate