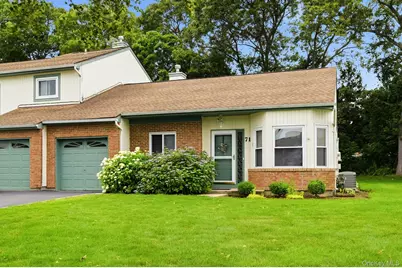
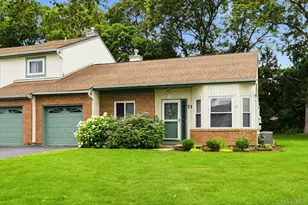
Full Property Details for 71 Timber Ridge Dr #71
General
- Sold For: $555,000
- HOA FEE: $515/month
- Taxes: $4,269
- Status: Closed
- Type: Condo
- Source: Long_Island
- MLS ID: 1013306
- Added to Site: 150 day(s) ago
Interior
- Number of Rooms: 5
- Interior Features: First Floor Bedroom, First Floor Full Bath, Cathedral Ceiling(s), Chandelier, Eat-in Kitchen, Entrance Foyer, Formal Dining, High Ceilings, Open Floorplan, Open Kitchen, Pantry, Primary Bathroom, Master Downstairs, Walk Through Kitchen, Walk-In Closet(s)
- Appliances: Dishwasher, Dryer, Gas Oven, Gas Range, Microwave, Oven, Range, Refrigerator, Washer, Gas Water Heater
Rooms
- Total Bathrooms: 2
- Full Bathrooms: 2
Parking
- Garage: Yes
- Garage Spaces: 1
- Total Spaces: 2
- Parking Features: Driveway, Garage, Garage Door Opener
Location
- County: Suffolk County
- Subdivision: TIMBER RIDGE
- Driving Directions: EAST ON SOUTH SERVICE ROAD PAST EXIT 63 TO COMMUNITY ENTRANCE
School Information
- High School District: Sachem
- Elementary School: Waverly Avenue School
- Middle School: Sagamore Middle School
- High School: Sachem High School East
Community
- Association: Yes
- Assoc. Fees Include: Common Area Maintenance, Exterior Maintenance, Grounds Care, Pool Service, Sewer, Snow Removal, Trash, Water
- Pets Allowed: Yes
- Pet Restrictions: Yes
Heating & Cooling
- Central air: Yes
- Cooling Type: Central Air
- Heating Type: Forced Air, Natural Gas
Utilities
- Sewer: Public Sewer
- Water: Public
- Utility Description: Electricity Connected, Natural Gas Connected, Sewer Connected, Trash Collection Private, Water Connected
Structural Information
- Detached/Attached: Attached
- Construction: Frame
- Common Walls: 1 Common Wall, End Unit
- Entry Floor Number: 1
- Sq. Ft. Source: Public Records
- Year Built: 1995
Lot Features
- Lot Size (Acres): 0.0308
- Lot Size (Sq. Ft.): 1,342
Financial Considerations
- Association Fee: Yes
- Association Fee: $515
- Assoc Fee Freq.: Monthly
- Other Fee: Yes
- Other Fee Type: Upgrade assessment
- Other Fee Freq.: Monthly
- Tax Amount: $4,269
Disclosures and Reports
- Special Conditions: None
- Property ID: 0200-731-00-06-00-013-000
Listed and Sold by Signature Premier Properties