This is a carousel with tiles that activate property listing cards. Use the previous and next buttons to navigate.
1/1
$930,000
This is a carousel with tiles that activate property listing cards. Use the previous and next buttons to navigate.
1/1
Property Description
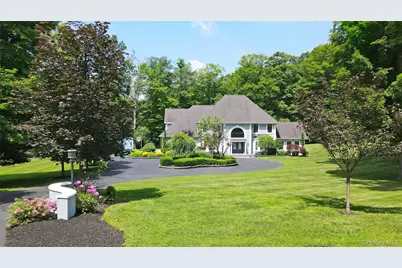
A timeless and expansive 4 bedroom, 3 bathroom home with luxuriously modern sophistication awaits! This elegantly distinguished home sits on 3.42 lush acres with a meandering creek, picturesque landscaping and for all of your al fresco and hosting desires; a stone patio with both a built-in fire pit and grill overlooking the vast, well manicured backyard and woodland! The charm and finesse continues upon entering through the set of front doors, taking in the grand two-story foyer, where a dramatic Palladian window floods the space with natural light and the hardwood floors gleam welcomingly. The main level encompasses an exquisite gourmet kitchen that dazzles with granite countertops, island, double ovens, stainless steel appliances, a wine refrigerator and walk-in pantry - every culinary desire thoughtfully orchestrated. Both the living room and formal dining room have gas fireplaces that create a cozy ambiance. For those seeking multi-generational use, there are two main level flex rooms, one with a cathedral ceiling and walls of oversized windows that connect to the den, a full bathroom with a walk-in river rock shower and a laundry/mudroom. Upstairs, the inviting primary suite features a soaring cathedral ceiling, custom walk-in closet and a bright additional space with French doors to use as one desires, be it a reading nook, wellness space or for additional living. The spa-like primary bathroom delights with a relaxing soaking tub, spacious walk-in shower, double sinks and water closet. There are 3 additional and generously sized bedrooms, an office and another full bathroom with custom dual sinks and a tub/shower combination which complete the 2nd floor. The full, unfinished basement with access from the two car garage and main level hallway present endless possibilities for additional expansion. Should one like to add an in-ground pool, the septic system is thoughtfully located to the right side of the home making it ideal to install in close proximity to the patio. This home is not only mesmerizing aesthetically, it is also in a prime location just minutes away from i84, Rte 9, Taconic, Rte 52 and about 15 mins to the Beacon Metro-North Train Station. One truly can have it all, luxury and location!
Full Property Details
Full Property Details for 115 Autumn Chase Dr
General
- Sold For: $930,000
- Taxes: $18,167
- Status: Closed
- Type: Single Family
- Source: Long_Island
- MLS ID: 964018
- Added to Site: 152 day(s) ago
Interior
- Number of Rooms: 16
- Interior Features: First Floor Full Bath, Cathedral Ceiling(s), Chefs Kitchen, Crown Molding, Double Vanity, Eat-in Kitchen, Entrance Foyer, Formal Dining, Granite Counters, High Ceilings, High Speed Internet, Kitchen Island, Open Kitchen, Pantry, Primary Bathroom, Recessed Lighting, Soaking Tub, Storage, Walk-In Closet(s), Washer/Dryer Hookup
- Fireplace: Yes
- Number of Fireplaces: 2
- Fireplace(s): Family Room, Gas, Living Room
- Appliances: Dishwasher, Dryer, Electric Cooktop, Microwave, Oven, Refrigerator, Stainless Steel Appliance(s), Washer, Gas Water Heater, Water Softener Owned, Wine Refrigerator
- Laundry Facilities: Yes
- Flooring: Carpet, Combination, Hardwood, Tile
Rooms
Bathrooms
- Total Bathrooms: 3
- Full Bathrooms: 3
Bedrooms
- Total Bedrooms: 4
Other Rooms
- Laundry: Electric Dryer Hookup, Laundry Room, Washer Hookup
Additional Information
- Security/Safety: Security System, Smoke Detector(s)
Exterior
- Exterior Features: Fire Pit, Gas Grill, Lighting, Mailbox, Rain Gutters
- Porch/Patio/Deck: Patio
Parking
- Garage Spaces: 2
- Parking Features: Attached, Driveway, Garage, Garage Door Opener, Oversized
Location
- County: Dutchess County
- Subdivision: Four Seasons
- Driving Directions: Route 52 to Fishkill Hook Rd, left onto Autumn Chase Dr. Second house on the left. Light blue house set off the road. Circular driveway. Lockbox on front door. Ring camera active.
School Information
- High School District: Wappingers
- Elementary School: Brinckerhoff Elementary School
- Middle School: Van Wyck Junior High School
- High School: John Jay Senior High School
Heating & Cooling
- Central air: Yes
- Cooling Type: Central Air, Ductwork
- Heating Type: Forced Air, Natural Gas
- Heating Zones: 2
Utilities
- Sewer: Septic Tank
- Water: Well
- Utility Description: Cable Connected, Electricity Connected, Sewer Connected, Water Connected
Structural Information
- Architectural Style: Contemporary
- Detached/Attached: Detached
- Construction: Frame, Stucco
- Basement: Yes
- Basement Desc.: Full Basement, Storage Space, Unfinished, Walk-Out Access
- Unfinished Attic: Yes
- Windows: Floor to Ceiling Windows, Oversized Windows
- Building Size: 4186
- Square Feet: 4,186
- Sq. Ft. Source: Public Records
- Year Built: 2004
Additional Structures
- Other Structures: Shed(s)
Lot Features
- Property View: Neighborhood, Trees/Woods, Water
- Lot Size (Acres): 3.42
- Lot Size (Sq. Ft.): 148,975
- Road Maintenance: Public Maintained Road
- Lot Features: Back Yard, Cleared, Front Yard, Landscaped, Level, Near Public Transit, Near School, Near Shops, Part Wooded, Rolling Slope, Waterfront
Water Features
- Water View: Yes
- Water Front View: Creek, Water Access
Financial Considerations
- Tax Amount: $18,167.64
Disclosures and Reports
- Special Conditions: None
- Exclusions: Dining room light fixture NOT included in sale.
- Inclusions: Refrigerator, Double Ovens, Range, Hood, Wine Refrigerator, Dishwasher, Washer & Dryer.
- Property ID: 132800-6355-00-433629-0000
- Lot Number: 433629
Listed by Houlihan Lawrence Inc.
Sold by Century 21 Alliance Rlty Group

Get Pre-Approved Today
Schools
Schools serving 115 Autumn Chase Dr
School District:Wappingers Central School District
| Name | Grades | Distance |
|---|---|---|
Brinckerhoff Elementary School 16 Wedgewood Road, Fishkill, NY 12524 | K-5 | 2 mi |
Van Wyck Junior High School 6 Hillside Lake Rd, Wappingers Falls, NY 12590 | 6-8 | 5.7 mi |
John Jay Senior High School 2012 Route 52, Hopewell Junction, NY 12533 | 9-12 | 1.1 mi |
Disclaimer:
School attendance boundaries provided by ATTOM Data Solutions and are for reference only. Contact the school directly to verify enrollment eligibility.
Price & Sales History for 115 Autumn Chase Dr
Date
Details
Price
Change
Source
7/23/2026
Sold
$930,000
1.09%
MLS
3/28/2026
Listed
$920,000
—
MLS
Disclaimer: Historical sales information is derived from public records provided by the county offices. Information is not guaranteed and should be independently verified.
115 Autumn Chase Drive, Hopewell Junction, NY 12533 (MLS# 964018) is a Single Family property that was sold at $930,000 on July 23, 2026. Want to learn more about 115 Autumn Chase Drive? Do you have questions about finding other Single Family real estate for sale in Hopewell Junction? You can browse all Hopewell Junction real estate or contact a Coldwell Banker agent to request more information.