This is a carousel with tiles that activate property listing cards. Use the previous and next buttons to navigate.
1/1
$1,149,000
This is a carousel with tiles that activate property listing cards. Use the previous and next buttons to navigate.
1/1
Property Description
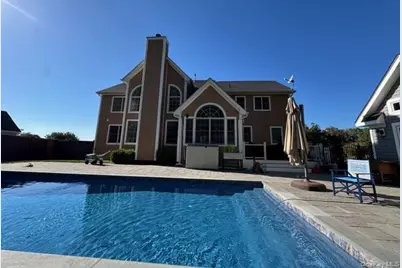
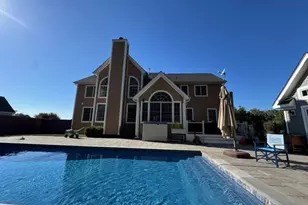
Tucked away on a quiet cul-de-sac in the sought-after Legends, this beautifully renovated home delivers the perfect blend of style, comfort, and everyday function. Thoughtfully updated in 2020, it features a stunning new kitchen and beautifully remodeled bathrooms, complemented by hardwood flooring throughout and elegant coffered ceilings in the family room, living room, and dining room-details that give the home a polished, high-end feel. The main level also offers a dedicated first-floor office with built-in desk and custom cabinetry-ideal for working from home, homework stations, or keeping life organized without cluttering the kitchen table (we've all been there). Downstairs, the finished basement expands your living space in a big way, offering approximately 1,500 sq ft of finished area plus about 150 sq ft of unfinished storage. With a full bathroom and flexible rooms including a workout space, office, and additional bedroom/family room setup, it's perfectly suited for guests, extended family, a home gym, movie nights, or all of the above. Step outside and you'll find what truly sets this home apart: a backyard designed for making memories. Enjoy summer days in the fiberglass in-ground pool, entertain on the expansive patio, gather around the firepit on cool evenings, and take full advantage of the gorgeous pool house complete with ductless A/C and heat-so it's comfortable well beyond pool season. This is more than a yard-it's a private retreat.
Full Property Details
Full Property Details for 132 Spy Glass Hill
General
- Sold For: $1,149,000
- Taxes: $19,405
- Status: Closed
- Type: Single Family
- Source: Long_Island
- MLS ID: 948363
- Added to Site: 127 day(s) ago
Interior
- Number of Rooms: 10
- Interior Features: Built-in Features, Ceiling Fan(s), Eat-in Kitchen, Entrance Foyer, Formal Dining, Granite Counters, High Ceilings, Kitchen Island, Open Floorplan, Tray Ceiling(s), Walk-In Closet(s)
- Fireplace: Yes
- Number of Fireplaces: 1
- Fireplace(s): Family Room, Wood Burning
- Appliances: Convection Oven, Dishwasher, Dryer, Gas Oven, Gas Range, Humidifier, Microwave, Refrigerator, Stainless Steel Appliance(s), Gas Water Heater, Water Softener Owned
- Laundry Facilities: Yes
- Flooring: Ceramic Tile, Hardwood
Rooms
Bathrooms
- Total Bathrooms: 3
- Full Bathrooms: 2
- Half Bathrooms: 1
Bedrooms
- Total Bedrooms: 4
Other Rooms
- Laundry: Gas Dryer Hookup
Additional Information
- Pool: Yes
- Private Pool: Yes
- Pool Description: In-Ground
- Security/Safety: Smoke Detector(s)
Exterior
- Exterior Features: Fire Pit
- Porch/Patio/Deck: Deck, Porch
Parking
- Garage: Yes
- Garage Spaces: 3
- Total Spaces: 6
- Parking Features: Garage
Location
- County: Dutchess County
- Subdivision: The Legends
- Direction Faces: West
School Information
- High School District: Wappingers
- Elementary School: Fishkill Plains Elementary School
- Middle School: Van Wyck Junior High School
- High School: John Jay Senior High School
Heating & Cooling
- Central air: Yes
- Cooling Type: Central Air
- Heating Type: Forced Air
- Heating Zones: 2
Utilities
- Sewer: Public Sewer
- Water: Public
- Utility Description: Natural Gas Connected
Structural Information
- Architectural Style: Colonial
- Detached/Attached: Detached
- Construction: Stone, Vinyl Siding
- Basement: Yes
- Basement Desc.: Finished
- Windows: Double Pane Windows
- Sq. Ft. Source: Public Records
- Year Built: 2007
Additional Structures
- Other Structures: Pool House
Lot Features
- Lot Size (Acres): 1.08
- Lot Size (Sq. Ft.): 47,045
- Fence: Yes
- Lot Features: Cul-De-Sac, Landscaped, Secluded
- Fencing (Description): Partial
Financial Considerations
- Tax Amount: $19,405.98
Disclosures and Reports
- Special Conditions: None
- Property ID: 132800-6558-01-239634-0000
Listed by Hudson Property Appraisal Co.
Sold by KW MidHudson

Get Pre-Approved Today
Schools
Schools serving 132 Spy Glass Hill
School District:Wappingers Central School District
| Name | Grades | Distance |
|---|---|---|
Fishkill Plains Elementary School 17 Lake Walton Road, Wappingers Falls, NY 12590 | K-5 | 2.9 mi |
Van Wyck Junior High School 6 Hillside Lake Rd, Wappingers Falls, NY 12590 | 6-8 | 2.4 mi |
John Jay Senior High School 2012 Route 52, Hopewell Junction, NY 12533 | 9-12 | 5.5 mi |
Disclaimer:
School attendance boundaries provided by ATTOM Data Solutions and are for reference only. Contact the school directly to verify enrollment eligibility.
Price & Sales History for 132 Spy Glass Hill
Date
Details
Price
Change
Source
4/23/2026
Sold
$1,149,000
4.55%
MLS
1/22/2026
Listed
$1,099,000
—
MLS
Disclaimer: Historical sales information is derived from public records provided by the county offices. Information is not guaranteed and should be independently verified.
132 Spy Glass Hill, Hopewell Junction, NY 12533 (MLS# 948363) is a Single Family property that was sold at $1,149,000 on April 23, 2026. Want to learn more about 132 Spy Glass Hill? Do you have questions about finding other Single Family real estate for sale in Hopewell Junction? You can browse all Hopewell Junction real estate or contact a Coldwell Banker agent to request more information.