This is a carousel with tiles that activate property listing cards. Use the previous and next buttons to navigate.
1/1
$785,000
This is a carousel with tiles that activate property listing cards. Use the previous and next buttons to navigate.
1/1
Property Description
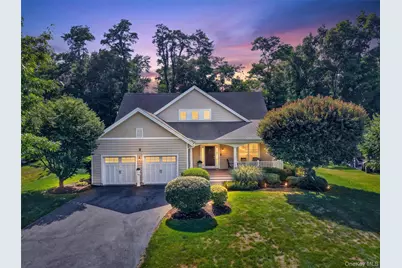
Welcome to this exquisite contemporary Colonial in the highly sought-after, resort-style Four Corners community. Built by WCI, this beautifully appointed Dickinson Model (Elevation II) offers the highly desirable convenience of a main-level primary suite. Blending timeless architectural elegance with modern sophistication, this exceptional home welcomes you with a charming covered front porch and a dramatic two-story foyer. Just beyond the entrance, the elegant formal living room provides the perfect setting for quiet conversation, reading, or relaxation. Designed for both everyday living and effortless entertaining, the open-concept floor plan flows seamlessly throughout the main level. The sun-drenched family room is highlighted by soaring floor-to-ceiling windows and a cozy fireplace, creating a warm and inviting gathering space year-round. The gourmet kitchen is a chef's dream, featuring an expansive center island, abundant cabinetry, generous workspace, and an inviting breakfast nook overlooking the outdoor patio. Beyond, peaceful views of Fishkill Creek provide exceptional privacy and a picturesque backdrop in every season. The luxurious primary suite serves as a true private retreat, complete with a spacious sitting area, elegant tray ceiling, dual walk-in closets, and a spa-inspired en-suite bath designed for comfort and relaxation. Upstairs, two generously sized bedrooms are thoughtfully separated by an open hallway overlooking the family room below. A full bathroom completes the second level, offering an ideal layout for guests, family members, or a private home office. The finished lower level adds a full bath and more than 1,100 square feet of versatile living space, making it the perfect destination for game-day gatherings, movie nights, a recreation room, home gym, or the ultimate man cave. This exceptional home has been enhanced with numerous premium upgrades, including a whole-house generator, custom closet organizers, a radon mitigation system, leaf guards, sprinkler system, pergola, and many additional thoughtful improvements. Residents of Four Corners enjoy an outstanding resort-style lifestyle with access to a newly renovated clubhouse, indoor and outdoor basketball courts, tennis and pickleball courts, and two playgrounds, all within one of the area's most desirable communities. Offering the rare combination of a main-level primary suite, elegant design, modern amenities, and tranquil outdoor surroundings, this remarkable home is truly one of a kind. Experience everything it has to offer by scheduling your private showing today.
Full Property Details
Full Property Details for 18 Sassafras Cir
General
- Sold For: $785,000
- HOA FEE: $276/month
- Taxes: $15,121
- Status: Closed
- Type: Single Family
- Source: Long_Island
- MLS ID: 1021747
- Added to Site: 99 day(s) ago
Interior
- Number of Rooms: 10
- Interior Features: First Floor Bedroom, First Floor Full Bath, Cathedral Ceiling(s), Ceiling Fan(s), Chandelier, Chefs Kitchen, Eat-in Kitchen, Entrance Foyer, Formal Dining, Granite Counters, High Ceilings, His and Hers Closets, Kitchen Island, Open Floorplan, Open Kitchen, Primary Bathroom, Master Downstairs, Recessed Lighting, Soaking Tub, Speakers, Storage, Walk-In Closet(s)
- Fireplace: Yes
- Number of Fireplaces: 1
- Fireplace(s): Gas
- Appliances: Cooktop, Dishwasher, Disposal, Dryer, Gas Cooktop, Microwave, Oven, Refrigerator, Trash Compactor, Washer, Gas Water Heater, Water Softener Owned
Rooms
Bathrooms
- Total Bathrooms: 4
- Full Bathrooms: 3
- Half Bathrooms: 1
Bedrooms
- Total Bedrooms: 3
Additional Information
- Amenities: Clubhouse, Fitness Center, Park, Playground, Pool, Sidewalks, Tennis Court(s)
- Shared Amenities: Basketball Court, Business Center, Children's Playroom, Clubhouse, Fitness Center, Park, Playground, Pool, Sauna, Tennis Court(s), Trash
Exterior
- Porch/Patio/Deck: Patio, Porch
Parking
- Garage: Yes
- Garage Spaces: 2
- Total Spaces: 6
- Parking Features: Driveway, Garage
Location
- County: Dutchess County
- Subdivision: Four Corners
School Information
- High School District: Wappingers
- Elementary School: Gayhead
- Middle School: Van Wyck Junior High School
- High School: John Jay Senior High School
Community
- Association: Yes
- Assoc. Fees Include: Common Area Maintenance, Pool Service, Trash
Heating & Cooling
- Central air: Yes
- Cooling Type: Central Air
- Heating Type: Forced Air, Natural Gas
Utilities
- Sewer: Public Sewer
- Water: Public
- Utility Description: Cable Available, Electricity Connected, Natural Gas Connected, Phone Connected, Sewer Connected, Trash Collection Private, Underground Utilities, Water Connected
Structural Information
- Architectural Style: Colonial, Contemporary
- Detached/Attached: Detached
- Construction: Vinyl Siding
- Basement: Yes
- Basement Desc.: Finished
- Sq. Ft. Source: Public Records
- Year Built: 2006
Lot Features
- Lot Size (Acres): 0.39
- Lot Size (Sq. Ft.): 16,988
Financial Considerations
- Association Fee: Yes
- Association Fee: $276
- Assoc Fee Freq.: Monthly
- Tax Amount: $15,121
Disclosures and Reports
- Special Conditions: None
- Property ID: 132800-6557-02-922860-0000
Listed by Keller Williams Realty Partner
Sold by Buyer Representation Office

Get Pre-Approved Today
Schools
Schools serving 18 Sassafras Cir
School District:Wappingers Central School District
| Name | Grades | Distance |
|---|---|---|
Gayhead School 15 Entry Road, Hopewell Junction, NY 12533 | K-5 | 2.7 mi |
Van Wyck Junior High School 6 Hillside Lake Rd, Wappingers Falls, NY 12590 | 6-8 | 3.9 mi |
John Jay Senior High School 2012 Route 52, Hopewell Junction, NY 12533 | 9-12 | 5.3 mi |
Disclaimer:
School attendance boundaries provided by ATTOM Data Solutions and are for reference only. Contact the school directly to verify enrollment eligibility.
Price & Sales History for 18 Sassafras Cir
Date
Details
Price
Change
Source
10/07/2026
Sold
$785,000
-1.75%
MLS
7/04/2026
Listed
$799,000
—
MLS
Disclaimer: Historical sales information is derived from public records provided by the county offices. Information is not guaranteed and should be independently verified.
18 Sassafras Circle, Hopewell Junction, NY 12533 (MLS# 1021747) is a Single Family property that was sold at $785,000 on October 07, 2026. Want to learn more about 18 Sassafras Circle? Do you have questions about finding other Single Family real estate for sale in Hopewell Junction? You can browse all Hopewell Junction real estate or contact a Coldwell Banker agent to request more information.