This is a carousel with tiles that activate property listing cards. Use the previous and next buttons to navigate.
1/49
$939,900
This is a carousel with tiles that activate property listing cards. Use the previous and next buttons to navigate.
1/49
Property Description
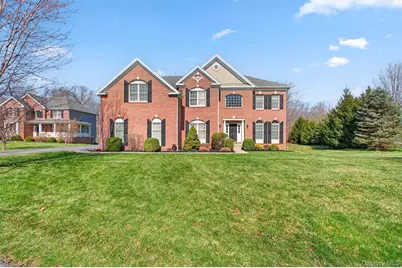
Sited on a 0.62-acre corner lot, this 4,101sqft home offers 4 bedrooms, 4 full baths, a private den/office, and a versatile second-floor bonus room. The walk-out basement adds approximately 1500sqft of unfinished space with high ceilings, backyard access, and rough plumbing for a 5th bathroom - this home offers endless possibilities. Grand two-story entryway impresses from the start. The heart of this exquisite home is the gourmet kitchen, boasting large center island, granite countertops, a Palladian window, cooktop with hood, wall oven, built-in microwave, pantry, workstation and a bright and inviting breakfast room with skylight and a sliding glass door to the oversized trek deck overlooking the private yard which is allowed a private in-ground pool. From there, the home's exceptional flow makes entertaining a dream, highlighted by a large family room featuring a wall of windows, a gas fireplace with a stone surround, and a back staircase leading to the bonus room. The home is anchored with an elegant formal dining room and formal living room offering wainscoting and crown molding throughout - perfectly suited for hosting unforgettable gatherings. The first-floor home office, ideally situated near a full bath, provides a quiet retreat and doubles perfectly as a guest room. The thoughtful layout continues with the laundry room, garage access, and a convenient back staircase all within easy reach. The double-door entry leads to a serene primary suite with tray ceilings, sitting area, oversized walk-in closet, and a spa-like bath featuring a jetted soaking tub, separate shower, and dual vanities. The 2nd bedroom offers a walk-in closet and ensuite full bath. The third and fourth bedrooms are thoughtfully connected by a Jack-and-Jill full bath for added convenience. An impressive bonus room with a wall of windows provides the perfect setting for a home gym or additional recreational space or potential for additional bedrooms if needed. Additional Features: Whole House Generator, 10 zone sprinkler system, saltless water softener, gas hookup for grill, 3-car garage, pergola, natural gas, public water and sewer. Enjoy resort-style living in Four Corners! The clubhouse offers a lounge with bar, billiards/game room, fitness center, movie theater, indoor basketball court, children's playroom, conference space, and event room with kitchen. Outdoor amenities include a pool, tennis, pickleball and basketball courts, and two playgrounds. Plus a variety of community events are offered as well. Taxes $18,599
Full Property Details
Full Property Details for 2 Holly Cres
General
- Price: $939,900
- HOA FEE: $276/month
- Taxes: $18,599
- Status: Active
- Type: Single Family
- Source: Long_Island
- MLS ID: 983201
- Updated: 5/3/2026
- Added to Site: 46 day(s) ago
Interior
- Number of Rooms: 10
- Interior Features: Ceiling Fan(s), Chandelier, Chefs Kitchen, Crown Molding, Double Vanity, Eat-in Kitchen, Entrance Foyer, Formal Dining, Granite Counters, High Ceilings, Kitchen Island, Open Floorplan, Pantry, Primary Bathroom, Tray Ceiling(s), Walk-In Closet(s), Washer/Dryer Hookup
- Fireplace: Yes
- Number of Fireplaces: 1
- Fireplace(s): Family Room
- Appliances: Cooktop, Dishwasher, Dryer, Gas Cooktop, Gas Oven, Microwave, Refrigerator, Washer
- Laundry Facilities: Yes
- Flooring: Carpet, Hardwood
Rooms
Bathrooms
- Total Bathrooms: 4
- Full Bathrooms: 4
Bedrooms
- Total Bedrooms: 4
Other Rooms
- Laundry: Laundry Room
Additional Information
- Amenities: Clubhouse, Fitness Center, Park, Playground, Pool, Tennis Court(s)
- Shared Amenities: Basketball Court, Business Center, Children's Playroom, Clubhouse, Fitness Center, Park, Playground, Pool, Sauna, Tennis Court(s)
- Pool: Yes
- Pool Description: Community
Exterior
- Exterior Features: Mailbox
- Porch/Patio/Deck: Deck
Parking
- Garage: Yes
- Garage Spaces: 3
- Total Spaces: 6
- Parking Features: Driveway, Garage
Location
- County: Dutchess County
- Subdivision: Four Corners
School Information
- High School District: Wappingers
- Elementary School: Gayhead
- Middle School: Van Wyck Junior High School
- High School: John Jay Senior High School
Community
- Association: Yes
- Assoc. Fees Include: Common Area Maintenance, Trash
Heating & Cooling
- Central air: Yes
- Cooling Type: Central Air
- Heating Type: Forced Air
Utilities
- Sewer: Public Sewer
- Water: Public
- Utility Description: Electricity Connected, Natural Gas Connected, Sewer Connected, Trash Collection Private, Underground Utilities, Water Connected
Structural Information
- Architectural Style: Colonial
- Detached/Attached: Detached
- Construction: Brick, Vinyl Siding
- Basement: Yes
- Basement Desc.: Full Basement, Walk-Out Access
- Building Size: 5770
- Square Feet: 5,770
- Sq. Ft. Source: Public Records
- Year Built: 2011
Lot Features
- Property View: Trees/Woods, Water
- Lot Size (Acres): 0.62
- Lot Size (Sq. Ft.): 27,007
- Lot Features: Back Yard, Corner Lot, Front Yard, Landscaped, Level, Near Golf Course, Near School, Near Shops, Part Wooded, Private, Sprinklers In Front, Sprinklers In Rear
Water Features
- Water View: Yes
- Water Front View: Creek
Financial Considerations
- Association Fee: Yes
- Association Fee: $276
- Assoc Fee Freq.: Monthly
- Tax Amount: $18,599
Disclosures and Reports
- Special Conditions: None
- Exclusions: None
- Inclusions: Refrigerator, Cooktop, Wall Oven, Dishwasher, Microwave, Light Fixtures, Chandelier, Blinds, whole house generator, pergola
- Property ID: 132800-6557-02-965750-0000
Listed by Compass Greater NY, LLC
Get Pre-Approved Today
Schools
Schools serving 2 Holly Cres
School District:Wappingers Central School District
| Name | Grades | Distance |
|---|---|---|
Gayhead School 15 Entry Road, Hopewell Junction, NY 12533 | K-5 | 2.7 mi |
Van Wyck Junior High School 6 Hillside Lake Rd, Wappingers Falls, NY 12590 | 6-8 | 4.1 mi |
John Jay Senior High School 2012 Route 52, Hopewell Junction, NY 12533 | 9-12 | 5.3 mi |
Disclaimer:
School attendance boundaries provided by ATTOM Data Solutions and are for reference only. Contact the school directly to verify enrollment eligibility.
Price & Sales History for 2 Holly Cres
Date
Details
Price
Change
Source
4/30/2026
Price Reduced
$939,900
-1.05%
MLS
4/10/2026
Listed
$949,900
54.44%
MLS
7/12/2012
Sold
$615,061
—
Public Record
Disclaimer: Historical sales information is derived from public records provided by the county offices. Information is not guaranteed and should be independently verified.
Tax History
Tax History for 2 Holly Cres
Year
Property Taxes
Change
Tax Assessment
Change
2025
$18,417
—
$985,400
6%
2025
$18,417
12%
$925,300
6%
2020
$16,421
—
$872,500
10%
2020
$16,421
-1%
$793,200
12%
2021
$16,508
—
$708,200
8%
2021
$16,508
1%
$655,700
—
2020
$16,421
7%
$655,700
6%
2018
$15,400
5%
$618,600
1%
2017
$14,715
—
$612,500
—
2016
$14,702
2%
$612,500
—
2015
$14,482
—
$612,500
—
2015
$14,486
30%
$612,500
—
2013
$11,141
—
$612,500
—
Disclaimer: Historical tax information is derived from public records provided by the county offices. Information is not guaranteed and should be independently verified.
Estimate the Cost
Estimate the Cost for 2 Holly Cres
2 Holly Crescent, Hopewell Junction, NY 12533 (MLS# 983201) is a Single Family property with 4 bedrooms and 4 full bathrooms. 2 Holly Crescent is currently listed for $939,900 and was received on April 10, 2026. Want to learn more about 2 Holly Crescent? Do you have questions about finding other Single Family real estate for sale in Hopewell Junction? You can browse all Hopewell Junction real estate or contact a Coldwell Banker agent to request more information.