This is a carousel with tiles that activate property listing cards. Use the previous and next buttons to navigate.
1/1
$715,000
This is a carousel with tiles that activate property listing cards. Use the previous and next buttons to navigate.
1/1
Property Description
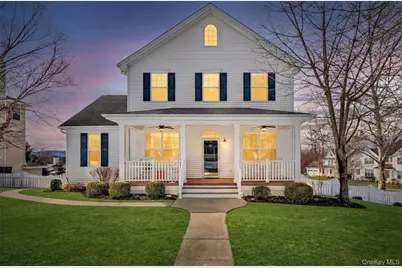
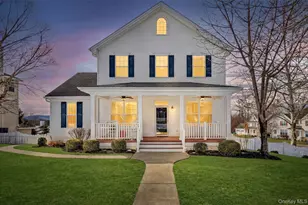
This exceptional home in the desirable Four Corners community feels straight out of an Ethan Allen catalog - thoughtfully designed, beautifully styled, crown molding throughout, and filled with light. With nearly 2,500 square feet of open-concept living, it offers the perfect balance of comfort and sophistication. The gourmet kitchen flows seamlessly into the family room, where walls of windows frame sweeping Hudson Valley views - a stunning backdrop for everyday living and unforgettable gatherings. Enjoy cozy evenings on the private Trex deck with a firepit, or unwind on the full-length front porch while taking in some of the neighborhood's most spectacular sunsets. Built by WCI, the home features three spacious bedrooms and two-and-a-half baths, along with a versatile nook off the kitchen ideal for a coffee station, bar, or home office. Positioned on a corner lot, the fenced backyard offers privacy and space to entertain or accommodate furry family members. Residents of Four Corners enjoy resort-style amenities, including a newly renovated 10,000 sqft clubhouse, indoor and outdoor basketball courts, tennis and pickleball courts, two playgrounds, and a beautiful in-ground pool. Additional highlights include recently updated AC system, heating systems, and hot water heater; full house generator, oversized driveway, and a two-car garage. Elevated design, breathtaking views, and exceptional community living - all in one remarkable home.
Full Property Details
Full Property Details for 21 Bayberry St
General
- Sold For: $715,000
- HOA FEE: $276/month
- Taxes: $13,353
- Status: Closed
- Type: Single Family
- Source: Long_Island
- MLS ID: 967066
- Added to Site: 87 day(s) ago
Interior
- Number of Rooms: 11
- Interior Features: Cathedral Ceiling(s), Ceiling Fan(s), Chandelier, Crown Molding, Eat-in Kitchen, Entrance Foyer, Formal Dining, His and Hers Closets, Kitchen Island, Open Floorplan, Pantry, Primary Bathroom, Quartz/Quartzite Counters, Walk-In Closet(s)
- Fireplace: Yes
- Number of Fireplaces: 1
- Fireplace(s): Gas
- Appliances: Dishwasher, Disposal, Dryer, Gas Range, Microwave, Refrigerator, Stainless Steel Appliance(s), Washer, Gas Water Heater, Water Softener Owned
Rooms
Bathrooms
- Total Bathrooms: 3
- Full Bathrooms: 2
- Half Bathrooms: 1
Bedrooms
- Total Bedrooms: 3
Additional Information
- Shared Amenities: Basketball Court, Children's Playroom, Clubhouse, Fitness Center, Playground, Pool, Sauna, Tennis Court(s)
Exterior
- Porch/Patio/Deck: Covered, Deck, Patio, Porch
Parking
- Garage: Yes
- Garage Spaces: 2
- Total Spaces: 6
- Parking Features: Driveway, Garage
Location
- County: Dutchess County
- Subdivision: Four Corners
School Information
- High School District: Wappingers
- Elementary School: Gayhead
- Middle School: Van Wyck Junior High School
- High School: John Jay Senior High School
Community
- Association: Yes
- Assoc. Fees Include: Common Area Maintenance, Pool Service, Trash
Heating & Cooling
- Central air: Yes
- Cooling Type: Central Air
- Heating Type: Forced Air
- Heating Zones: 2
Utilities
- Sewer: Public Sewer
- Water: Public
- Utility Description: Cable Connected, Electricity Connected, Natural Gas Connected, Sewer Connected, Trash Collection Private, Water Connected
Structural Information
- Architectural Style: Colonial, Contemporary
- Detached/Attached: Detached
- Construction: Vinyl Siding
- Basement: Yes
- Basement Desc.: Unfinished, Walk-Out Access
- Sq. Ft. Source: Public Records
- Year Built: 2005
Lot Features
- Lot Size (Acres): 0.27
- Lot Size (Sq. Ft.): 11,761
Financial Considerations
- Association Fee: Yes
- Association Fee: $276
- Assoc Fee Freq.: Monthly
- Tax Amount: $13,353.24
Disclosures and Reports
- Special Conditions: None
- Inclusions: All appliances, light fixtures, chandeliers, blinds, curtains
- Property ID: 132800-6557-02-997961-0000
Listed by Keller Williams Realty Partner
Sold by BHHS Hudson Valley Properties

Get Pre-Approved Today
Schools
Schools serving 21 Bayberry St
School District:Wappingers Central School District
| Name | Grades | Distance |
|---|---|---|
Gayhead School 15 Entry Road, Hopewell Junction, NY 12533 | K-5 | 2.9 mi |
Van Wyck Junior High School 6 Hillside Lake Rd, Wappingers Falls, NY 12590 | 6-8 | 4 mi |
John Jay Senior High School 2012 Route 52, Hopewell Junction, NY 12533 | 9-12 | 5.6 mi |
Disclaimer:
School attendance boundaries provided by ATTOM Data Solutions and are for reference only. Contact the school directly to verify enrollment eligibility.
Price & Sales History for 21 Bayberry St
Date
Details
Price
Change
Source
5/13/2026
Sold
$715,000
-1.31%
MLS
3/03/2026
Listed
$724,500
—
MLS
Disclaimer: Historical sales information is derived from public records provided by the county offices. Information is not guaranteed and should be independently verified.
21 Bayberry Street, Hopewell Junction, NY 12533 (MLS# 967066) is a Single Family property that was sold at $715,000 on May 13, 2026. Want to learn more about 21 Bayberry Street? Do you have questions about finding other Single Family real estate for sale in Hopewell Junction? You can browse all Hopewell Junction real estate or contact a Coldwell Banker agent to request more information.