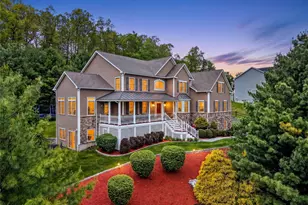
Full Property Details for 219 Country Club Rd
General
- Price: $1,399,000
- Taxes: $20,260
- Status: Active
- Type: Single Family
- Source: Long_Island
- MLS ID: 1001724
- Updated: 6/9/2026
- Added to Site: 54 day(s) ago
Interior
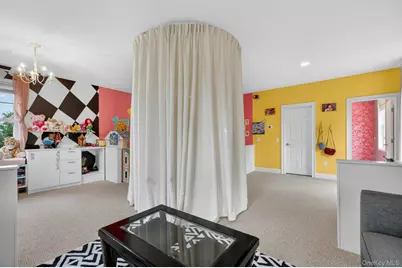
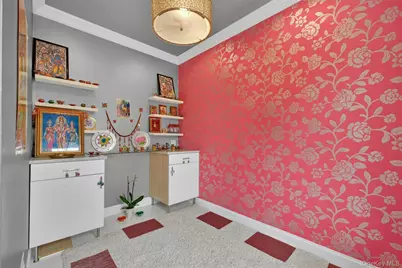
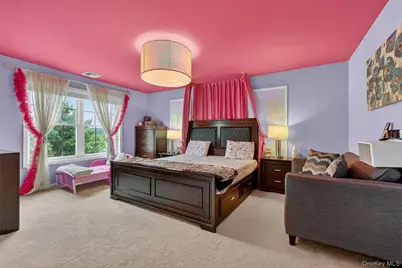
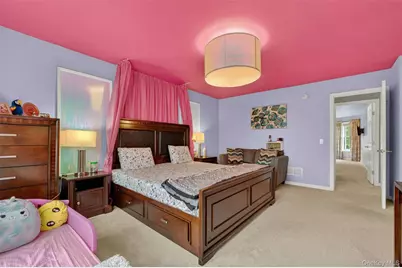
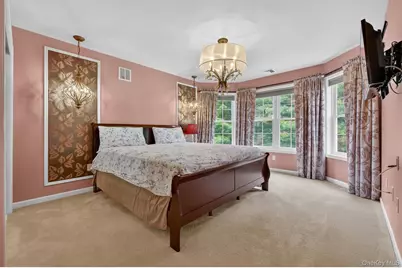
- Number of Rooms: 15
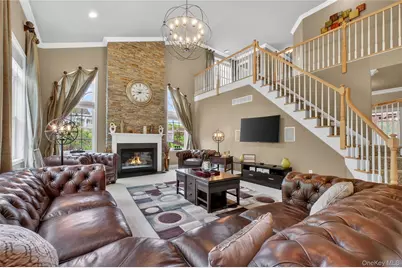
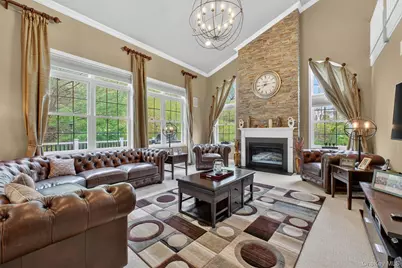
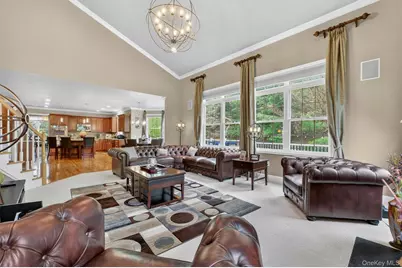
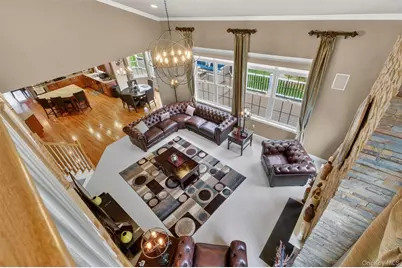
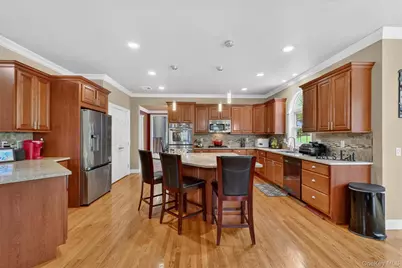
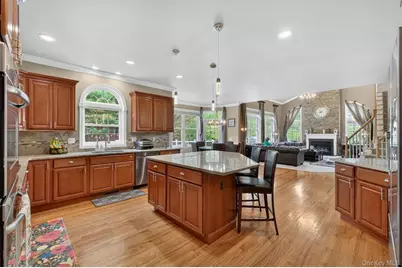
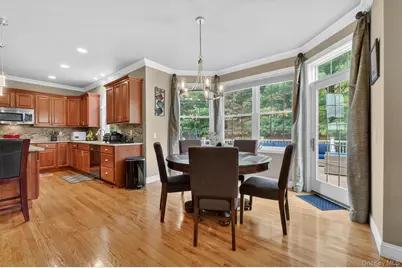
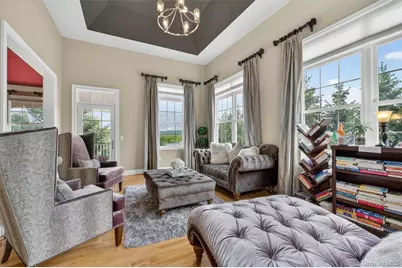
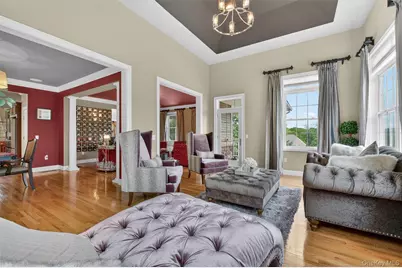
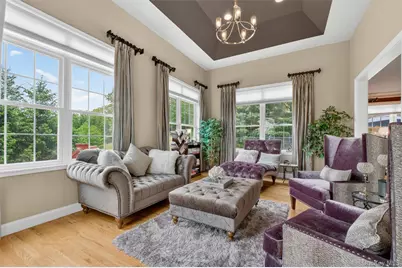
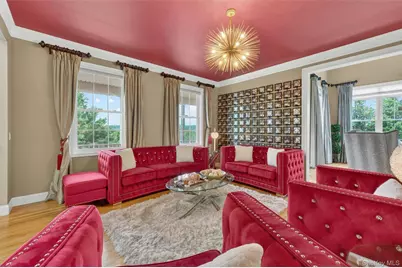
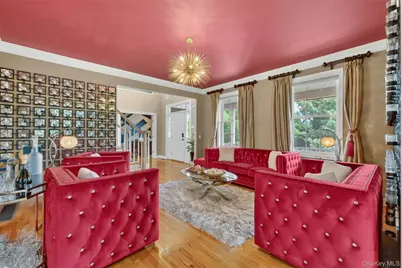
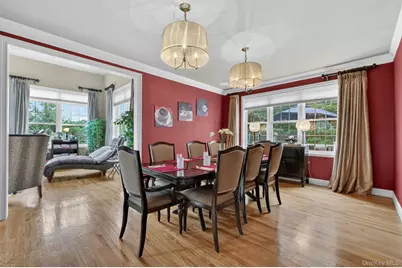
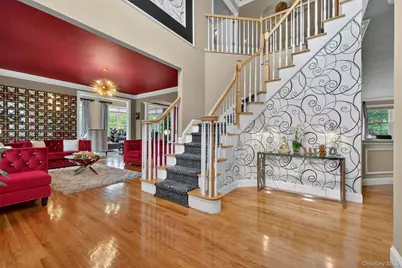
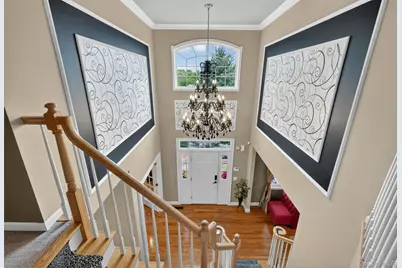
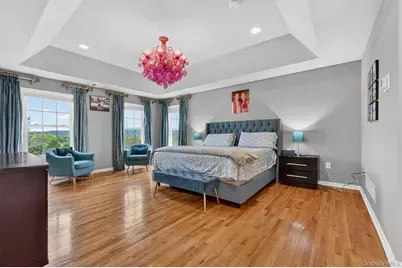
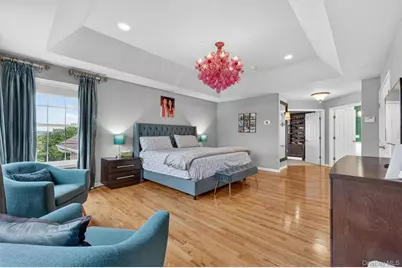
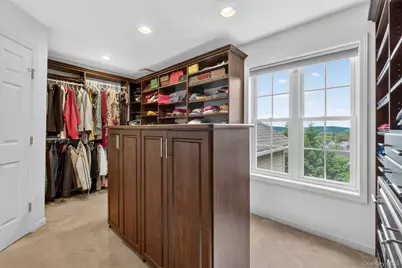
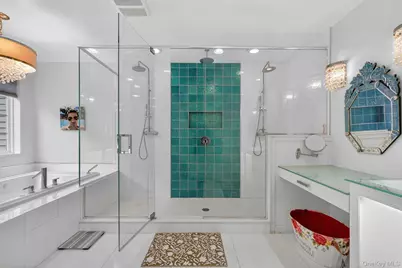
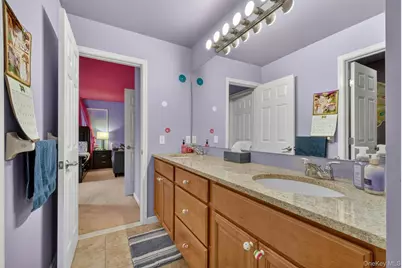
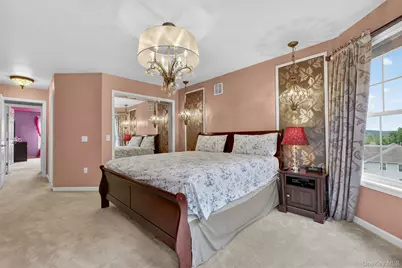
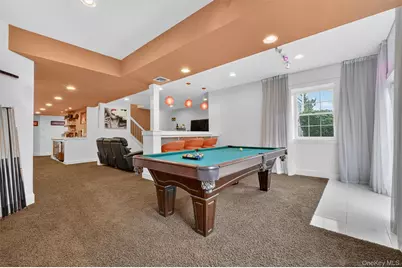
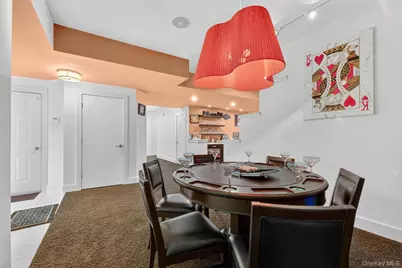
- Interior Features: First Floor Full Bath, Breakfast Bar, Built-in Features, Cathedral Ceiling(s), Ceiling Fan(s), Chandelier, Chefs Kitchen, Crown Molding, Double Vanity, Dry Bar, Eat-in Kitchen, Entrance Foyer, Formal Dining, Granite Counters, High Ceilings, High Speed Internet, In-Law Floorplan, Kitchen Island, Open Floorplan, Open Kitchen, Pantry, Primary Bathroom, Quartz/Quartzite Counters, Recessed Lighting, Smart Thermostat, Soaking Tub, Sound System, Speakers, Tile Counters, Tray Ceiling(s), Walk Through Kitchen, Walk-In Closet(s), Wet Bar, Whole House Entertainment System, Wired for Sound
- Fireplace: Yes
- Number of Fireplaces: 2
- Fireplace(s): Basement, Family Room, Gas
- Appliances: Cooktop, Dishwasher, Dryer, Electric Water Heater, Gas Cooktop, Gas Oven, Microwave, Oven, Refrigerator, Stainless Steel Appliance(s), Washer, Water Softener Owned, Wine Refrigerator
- Laundry Facilities: Yes
- Flooring: Carpet, Ceramic Tile, Hardwood
Rooms
- Total Bathrooms: 5
- Full Bathrooms: 4
- Half Bathrooms: 1
- Laundry: In Hall, Inside, Laundry Room
Exterior
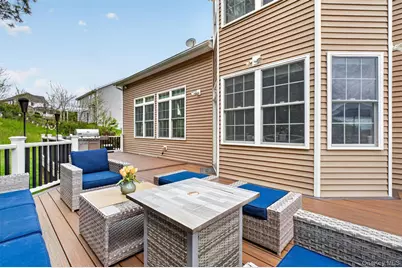
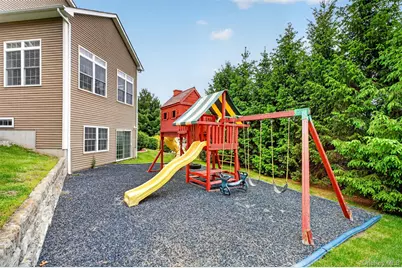
- Exterior Features: Gas Grill, Lighting, Mailbox, Playground, Speakers
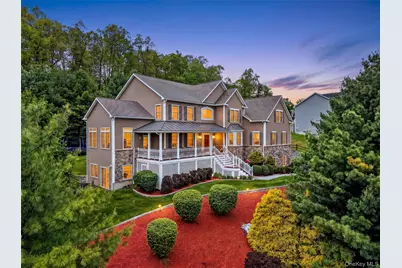
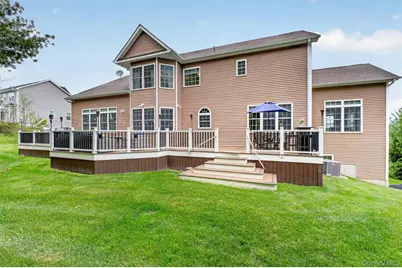
- Porch/Patio/Deck: Deck, Porch, Wrap Around
Parking
- Garage: Yes
- Garage Spaces: 3
- Parking Features: Electric Vehicle Charging Station(s), Garage, Garage Door Opener
Location
- County: Dutchess County
- Subdivision: The Legends
School Information
- High School District: Wappingers
- Elementary School: Fishkill Elementary School
- Middle School: Van Wyck Junior High School
- High School: John Jay Senior High School
Heating & Cooling
- Central air: Yes
- Cooling Type: Central Air
- Heating Type: Hot Air, Natural Gas
- Heating Zones: 4
Utilities
- Sewer: Public Sewer
- Water: Public
- Utility Description: Cable Connected, Electricity Connected, Natural Gas Connected, Sewer Connected, Trash Collection Public, Underground Utilities, Water Connected
Structural Information
- Architectural Style: Colonial
- Detached/Attached: Detached
- Construction: Frame, Stone, Vinyl Siding
- Basement: Yes
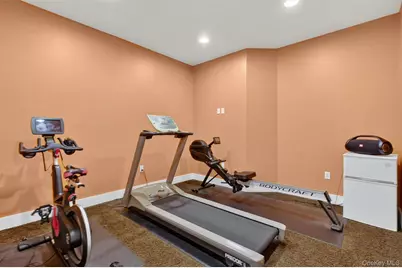
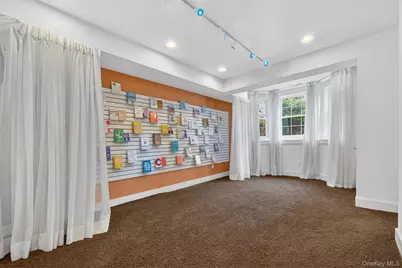
- Basement Desc.: Finished, Full Basement, Walk-Out Access
- Sq. Ft. Source: Public Records
- Year Built: 2006
Lot Features
- Lot Size (Acres): 1.62
- Lot Size (Sq. Ft.): 70,567
- Lot Features: Landscaped, Near Golf Course, Near Shops, Private, Sloped, Sprinklers In Front, Views
Financial Considerations
Disclosures and Reports
- Special Conditions: None
- Inclusions: Fridge, dishwasher, microwave, Dbl oven, cooktop, blinds, garage door opener, grill, w/d, swing set, surround sound system
- Property ID: 132800-6558-01-455590-0000
Listed by Houlihan Lawrence Inc.