This is a carousel with tiles that activate property listing cards. Use the previous and next buttons to navigate.
1/1
$445,000
This is a carousel with tiles that activate property listing cards. Use the previous and next buttons to navigate.
1/1
Property Description
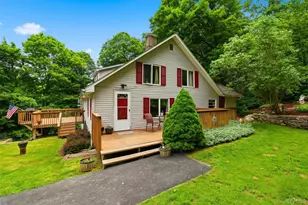
Own a piece of Hopewell's history with this 100yr old property, the former boys camp! Set high on the ridgelines of East Fishkill, 236 Hosner Mountain Road offers a rare blend of historic character, wooded privacy, and untapped potential. Originally built circa 1930 and used as a seasonal boys' camp, the property carries a unique Hudson Valley heritage that still echoes through its simple, enduring structure and natural setting. Inside, the home reflects its early-20th-century origins with a rustic layout that prioritizes function and comfort over formality. Featuring an open floor plan with defined living spaces that maintain a cozy, grounded feel, the original fireplace, stained glass window, and wood elements give the home a warm, rustic character. The kitchen and bath areas have been updated for modern use while retaining a natural, practical design consistent with the home's original footprint. The inclusion of a first-floor primary suite anchors daily living on the main level with ample light through North and East-facing windows, plus a large soaking tub in the updated bathroom. An additional full bath rounds out the first floor options, featuring an original stained glass window that has been lovingly maintained. Upstairs, the catwalk adds some unique character, while two additional bedrooms and a large bonus room offer potential for a home office, home gym, or game room. Appearances can be deceiving, as the small exterior footprint lends itself to a surprisingly spacious interior with high ceilings, multiple living rooms, and no shortage of storage space between the full-length, walk-out basement, walk-out storage room upstairs, and attics. Overall, the interior reads as a blend of historic camp-era simplicity and modern residential adaptation-comfortable, unpretentious, and closely tied to the surrounding landscape. The property itself feels tucked away yet accessible-ideal for those seeking a retreat-like atmosphere without sacrificing convenience due to its easy access to Route 84 and the Taconic Parkway.
Full Property Details
Full Property Details for 236 Hosner Mountain Rd
General
- Sold For: $445,000
- Taxes: $7,000
- Status: Closed
- Type: Single Family
- Source: Long_Island
- MLS ID: 1007167
- Added to Site: 138 day(s) ago
Interior
- Number of Rooms: 8
- Interior Features: First Floor Bedroom, First Floor Full Bath, Built-in Features, Ceiling Fan(s), Chandelier, Eat-in Kitchen, Granite Counters, High Ceilings, High Speed Internet, In-Law Floorplan, Kitchen Island, Natural Woodwork, Open Floorplan, Open Kitchen, Original Details, Pantry, Primary Bathroom, Master Downstairs, Soaking Tub, Storage, Walk-In Closet(s), Washer/Dryer Hookup
- Fireplace: Yes
- Number of Fireplaces: 2
- Fireplace(s): Family Room, Free Standing, Living Room, Pellet Stove
- Appliances: Dishwasher, Gas Range, Microwave, Refrigerator, Stainless Steel Appliance(s), Gas Water Heater
- Laundry Facilities: Yes
- Flooring: Carpet, Combination, Laminate, Tile
Rooms
Bathrooms
- Total Bathrooms: 2
- Full Bathrooms: 2
Bedrooms
- Total Bedrooms: 3
Other Rooms
- Laundry: In Kitchen, Laundry Room
Exterior
- Exterior Features: Fire Pit, Lighting, Mailbox
- Porch/Patio/Deck: Deck
Parking
- Total Spaces: 6
- Parking Features: Driveway
Location
- County: Dutchess County
- Cross Streets: 738 Hortontown Road
- Direction Faces: North
School Information
- High School District: Wappingers
- Elementary School: Gayhead
- Middle School: Van Wyck Junior High School
- High School: John Jay Senior High School
Heating & Cooling
- Cooling Type: Wall/Window Unit(s)
- Heating Type: Oil
Utilities
- Sewer: Cesspool
- Water: Well
- Utility Description: Electricity Connected
Structural Information
- Architectural Style: Traditional
- Detached/Attached: Detached
- Construction: Frame
- Basement: Yes
- Basement Desc.: Full Basement, See Remarks, Storage Space, Unfinished, Walk-Out Access
- Building Size: 2160
- Square Feet: 2,160
- Sq. Ft. Source: Public Records
- Year Built: 1930
Lot Features
- Lot Size (Acres): 0.51
- Lot Size (Sq. Ft.): 22,216
- Frontage: Municipal
- Road Maintenance: Public Maintained Road
- Fence: Yes
- Lot Features: Front Yard, Part Wooded, Secluded, Sloped, Wooded
- Fencing (Description): None
Financial Considerations
- Tax Amount: $7,000
Disclosures and Reports
- Special Conditions: None
- Exclusions: Personal property, Lamps, Curtains
- Inclusions: Fridge, Oven, Dishwasher, Microwave, Overhead Lighting, Built-ins, Firepit, Ceiling Fans, Pellet Stove
- Property ID: 132800-6556-00-880262-0000
Get Pre-Approved Today
Schools
Schools serving 236 Hosner Mountain Rd
School District:Wappingers Central School District
| Name | Grades | Distance |
|---|---|---|
Gayhead School 15 Entry Road, Hopewell Junction, NY 12533 | K-5 | 3 mi |
Van Wyck Junior High School 6 Hillside Lake Rd, Wappingers Falls, NY 12590 | 6-8 | 5.6 mi |
John Jay Senior High School 2012 Route 52, Hopewell Junction, NY 12533 | 9-12 | 4.2 mi |
Disclaimer:
School attendance boundaries provided by ATTOM Data Solutions and are for reference only. Contact the school directly to verify enrollment eligibility.
Price & Sales History for 236 Hosner Mountain Rd
Date
Details
Price
Change
Source
9/29/2026
Sold
$445,000
7.23%
MLS
6/06/2026
Listed
$415,000
—
MLS
Disclaimer: Historical sales information is derived from public records provided by the county offices. Information is not guaranteed and should be independently verified.
236 Hosner Mountain Road, Hopewell Junction, NY 12533 (MLS# 1007167) is a Single Family property that was sold at $445,000 on September 29, 2026. This property was sold by Maria Araujo from our Pleasantville Office.Want to learn more about 236 Hosner Mountain Road? Do you have questions about finding other Single Family real estate for sale in Hopewell Junction? You can browse all Hopewell Junction real estate or contact a Coldwell Banker agent to request more information.

