This is a carousel with tiles that activate property listing cards. Use the previous and next buttons to navigate.
1/1
$950,000
This is a carousel with tiles that activate property listing cards. Use the previous and next buttons to navigate.
1/1
Property Description
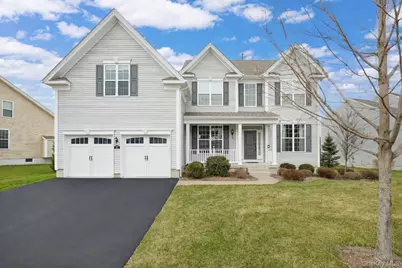
Welcome to your dream home in the highly sought-after Hopewell Glen community! This stunning 5-bedroom, 3 full bathroom home offers the perfect blend of elegance, comfort, and functionality. Step inside to discover a spacious layout featuring a gourmet kitchen designed for both everyday living and entertaining, complete with ample cabinetry and workspace along with a built in sound system . The inviting living area showcases a cozy fireplace, creating the perfect setting for relaxing evenings at home. With five generously sized bedrooms and three full bathrooms, there is plenty of room for guests, or a dedicated home office. The finished basement provides additional versatile living space ideal for recreation, a home gym, or media room. Outside, enjoy the convenience of a two-car garage with EV charger and a driveway spacious enough for four additional vehicles. The backyard offers privacy and tranquility as the home backs up to peaceful wooded surroundings, creating a serene outdoor setting. Residents of Hopewell Glen enjoy exceptional community amenities, including a pool, clubhouse, playground, basketball and tennis courts, and direct access to the Dutchess Rail Trail, perfect for outdoor enthusiasts and active lifestyles. Don't miss the opportunity to own this exceptional home in one of Hopewell Junction's most desirable communities!
Full Property Details
Full Property Details for 27 E Van Buren Way
General
- Sold For: $950,000
- HOA FEE: $350/month
- Taxes: $19,073
- Status: Closed
- Type: Single Family
- Source: Long_Island
- MLS ID: 975233
- Added to Site: 209 day(s) ago
Interior
- Number of Rooms: 11
- Interior Features: First Floor Bedroom, First Floor Full Bath, Breakfast Bar, Cathedral Ceiling(s), Chandelier, Chefs Kitchen, Crown Molding, Double Vanity, Eat-in Kitchen, Entrance Foyer, Formal Dining, Granite Counters, High Ceilings, His and Hers Closets, In-Law Floorplan, Kitchen Island, Open Floorplan, Open Kitchen, Pantry, Primary Bathroom, Sound System, Speakers, Storage, Tray Ceiling(s), Walk-In Closet(s), Washer/Dryer Hookup, Wired for Sound
- Fireplace: Yes
- Number of Fireplaces: 1
- Fireplace(s): Gas
- Appliances: Convection Oven, Cooktop, Dishwasher, Exhaust Fan, Stainless Steel Appliance(s), Water Softener Owned
- Flooring: Carpet, Ceramic Tile, Hardwood
Rooms
Bathrooms
- Total Bathrooms: 3
- Full Bathrooms: 3
Bedrooms
- Total Bedrooms: 5
Additional Information
- Amenities: Clubhouse, Fitness Center, Playground, Pool, Sidewalks, Tennis Court(s)
- Shared Amenities: Basketball Court, Clubhouse, Fitness Center, Playground, Pool, Snow Removal, Tennis Court(s), Trash
- Pool: Yes
- Pool Description: Community
Exterior
- Exterior Features: Mailbox, Rain Gutters
- Porch/Patio/Deck: Covered, Patio
Parking
- Garage: Yes
- Garage Spaces: 2
- Total Spaces: 4
- Parking Features: Driveway, Garage, Garage Door Opener
Location
- County: Dutchess County
- Subdivision: Hopewell Glen
- Driving Directions: Enter Hopewell Glen from 376, Right to Governors Blvd, Right to Hoffman Road, Right to Lewis Road, left onto E Van Buren Way, 27 is on the right.
School Information
- High School District: Wappingers
- Elementary School: Fishkill Plains Elementary School
- Middle School: Van Wyck Junior High School
- High School: John Jay Senior High School
Community
- Association: Yes
- Assoc. Fees Include: Common Area Maintenance, Exterior Maintenance, Pool Service, Snow Removal, Trash
Heating & Cooling
- Central air: Yes
- Cooling Type: Central Air
- Heating Type: Forced Air, Natural Gas
Utilities
- Sewer: Public Sewer
- Water: Public
- Utility Description: Electricity Connected, Natural Gas Connected, Sewer Connected, Trash Collection Private, Underground Utilities, Water Connected
Structural Information
- Architectural Style: Colonial
- Detached/Attached: Detached
- Construction: Frame, Vinyl Siding
- Basement: Yes
- Basement Desc.: Finished, Full Basement, Storage Space
- Sq. Ft. Source: Other
- Year Built: 2018
Additional Structures
- Other Structures: None
Lot Features
- Property View: Neighborhood, Trees/Woods
- Lot Size (Acres): 0.31
- Lot Size (Sq. Ft.): 13,504
- Fence: Yes
- Fencing (Description): None
Financial Considerations
- Association Fee: Yes
- Association Fee: $350
- Assoc Fee Freq.: Monthly
- Tax Amount: $19,073
Disclosures and Reports
- Special Conditions: None
- Property ID: 132800-6457-01-088748-0000
Listed by K. Fortuna Realty, Inc.
Sold by Houlihan Lawrence Inc.
Get Pre-Approved Today
Schools
Schools serving 27 E Van Buren Way
School District:Wappingers Central School District
| Name | Grades | Distance |
|---|---|---|
Fishkill Plains Elementary School 17 Lake Walton Road, Wappingers Falls, NY 12590 | K-5 | 1.5 mi |
Van Wyck Junior High School 6 Hillside Lake Rd, Wappingers Falls, NY 12590 | 6-8 | 1.6 mi |
John Jay Senior High School 2012 Route 52, Hopewell Junction, NY 12533 | 9-12 | 3.1 mi |
Disclaimer:
School attendance boundaries provided by ATTOM Data Solutions and are for reference only. Contact the school directly to verify enrollment eligibility.
Price & Sales History for 27 E Van Buren Way
Date
Details
Price
Change
Source
10/01/2026
Sold
$950,000
5.56%
MLS
3/27/2026
Listed
$899,999
—
MLS
Disclaimer: Historical sales information is derived from public records provided by the county offices. Information is not guaranteed and should be independently verified.
27 E Van Buren Way, Hopewell Junction, NY 12533 (MLS# 975233) is a Single Family property that was sold at $950,000 on October 01, 2026. Want to learn more about 27 E Van Buren Way? Do you have questions about finding other Single Family real estate for sale in Hopewell Junction? You can browse all Hopewell Junction real estate or contact a Coldwell Banker agent to request more information.