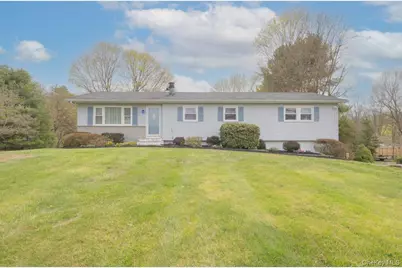
This is a carousel with tiles that activate property listing cards. Use the previous and next buttons to navigate.
1/1
$555,000
This is a carousel with tiles that activate property listing cards. Use the previous and next buttons to navigate.
1/1
Property Description
Opportunities like this don't come along often! This beautifully maintained, move-in ready ranch offers the perfect blend of comfort, space, and convenience. Featuring 4 spacious bedrooms and 2 updated baths, including a large primary suite, this home is designed for easy living. The focal point of this home is the stunning, renovated 2022 kitchen, showcasing granite countertops, stainless steel appliances, and an open-concept layout that flows seamlessly into the dining and living area. Enjoy an abundance of natural light along with recessed lighting throughout the kitchen, living room, and hallway. Thoughtfully updated electrical outlets complete with charging station at the breakfast bar. High-end floating vinyl flooring with hardwood underneath. All bedrooms but the primary addition have hardwood floors. Step outside to a brand-new Trex deck overlooking a huge, flat backyard offering privacy and beautiful, mature landscaping throughout the front and back of the home. The finished lower level adds incredible living space, complete with a cozy fireplace-perfect for entertaining or relaxing, sliding glass door opens up to the yard. Additional highlights include central air, a recently replaced boiler and water heater, septic pumped in 2024, and a 2-car garage with tons of storage. Meticulously maintained inside and out, this home truly has nothing to do but move right in. Ideally located close to shopping, major highways, and transportation, this is a fantastic commuter location. Don't miss your chance to own this exceptional home! "AS-IS" Sale.
Full Property Details
Full Property Details for 27 Monaco Dr
General
- Sold For: $555,000
- Taxes: $7,683
- Status: Closed
- Type: Single Family
- Source: Long_Island
- MLS ID: 949176
- Added to Site: 97 day(s) ago
Interior
- Number of Rooms: 12
- Interior Features: First Floor Bedroom, First Floor Full Bath, Breakfast Bar, Chefs Kitchen, Eat-in Kitchen, Granite Counters, High Ceilings, Kitchen Island, Open Floorplan, Open Kitchen, Pantry, Primary Bathroom, Recessed Lighting, Storage, Washer/Dryer Hookup
- Fireplace: Yes
- Number of Fireplaces: 1
- Fireplace(s): Family Room
- Appliances: Dishwasher, Dryer, Exhaust Fan, Gas Range, Microwave, Range, Refrigerator, Stainless Steel Appliance(s), Washer, Gas Water Heater, Water Softener Owned
- Laundry Facilities: Yes
- Flooring: Carpet, Hardwood, Vinyl
Rooms
Bathrooms
- Total Bathrooms: 2
- Full Bathrooms: 2
Bedrooms
- Total Bedrooms: 4
Other Rooms
- Laundry: Electric Dryer Hookup, Laundry Room, Washer Hookup
Additional Information
- Security/Safety: Smoke Detector(s)
Exterior
- Porch/Patio/Deck: Deck
Parking
- Garage: Yes
- Garage Spaces: 2
- Total Spaces: 6
- Parking Features: Driveway, Garage, Garage Door Opener
Location
- County: Dutchess County
School Information
- High School District: Wappingers
- Elementary School: Fishkill Plains Elementary School
- Middle School: Van Wyck Junior High School
- High School: John Jay Senior High School
Heating & Cooling
- Central air: Yes
- Cooling Type: Central Air
- Heating Type: Baseboard, Oil
- Heating Zones: 3
Utilities
- Sewer: Septic Tank
- Water: Well
- Utility Description: Cable Available, Electricity Connected, Trash Collection Public
Structural Information
- Architectural Style: Ranch
- Detached/Attached: Detached
- Construction: Frame, Vinyl Siding
- Basement: Yes
- Basement Desc.: Finished, See Remarks, Walk-Out Access
- Windows: ENERGY STAR Qualified Windows, Insulated Windows, Screens
- Sq. Ft. Source: Measured
- Year Built: 1969
Lot Features
- Lot Size (Acres): 1
- Lot Size (Sq. Ft.): 43,560
- Frontage: Municipal
- Road Maintenance: Public Maintained Road
- Lot Features: Back Yard, Front Yard, Landscaped, Level, Near Public Transit, Near School, Near Shops, Private
Financial Considerations
- Tax Amount: $7,683
Disclosures and Reports
- Special Conditions: None
- Property ID: 132800-6458-02-586537-0000
Listed by Century 21 Full Service Realty
Sold by Keller Williams Realty Partner

Get Pre-Approved Today
Schools
Schools serving 27 Monaco Dr
School District:Wappingers Central School District
| Name | Grades | Distance |
|---|---|---|
Fishkill Plains Elementary School 17 Lake Walton Road, Wappingers Falls, NY 12590 | K-5 | 1.6 mi |
Van Wyck Junior High School 6 Hillside Lake Rd, Wappingers Falls, NY 12590 | 6-8 | 1.2 mi |
John Jay Senior High School 2012 Route 52, Hopewell Junction, NY 12533 | 9-12 | 4.8 mi |
Disclaimer:
School attendance boundaries provided by ATTOM Data Solutions and are for reference only. Contact the school directly to verify enrollment eligibility.
Price & Sales History for 27 Monaco Dr
Date
Details
Price
Change
Source
7/04/2026
Sold
$555,000
2.97%
MLS
4/15/2026
Listed
$539,000
—
MLS
Disclaimer: Historical sales information is derived from public records provided by the county offices. Information is not guaranteed and should be independently verified.
27 Monaco Drive, Hopewell Junction, NY 12533 (MLS# 949176) is a Single Family property that was sold at $555,000 on July 04, 2026. Want to learn more about 27 Monaco Drive? Do you have questions about finding other Single Family real estate for sale in Hopewell Junction? You can browse all Hopewell Junction real estate or contact a Coldwell Banker agent to request more information.