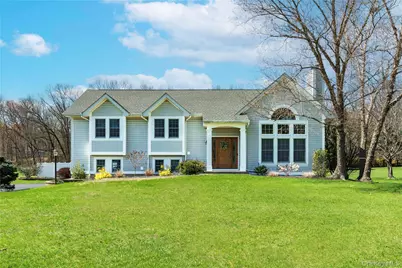
This is a carousel with tiles that activate property listing cards. Use the previous and next buttons to navigate.
1/1
$729,000
This is a carousel with tiles that activate property listing cards. Use the previous and next buttons to navigate.
1/1
Property Description
Welcome to this beautifully maintained custom-built raised ranch. This 3-bedroom, 3 full bath home is located in the highly desirable Covered Bridge Farm community in East Fishkill. Filled with natural light and thoughtfully designed for both everyday living and entertaining, this home offers comfort, space, and versatility. Upon entering, you're welcomed into the main living room featuring a cozy fireplace and a large picture window that floods the space with sunlight, creating a bright and inviting atmosphere. The updated kitchen offers both functionality and style, with direct access to the outdoor living area which leads down to the patio and pool -perfect for seamless indoor-outdoor entertaining. The main bedroom offers space and the en-suite has been fully renovated, offering heated floors and additional closet space with a tranquil, spa-like retreat ideal for relaxing at the end of the day. The lower level expands your living space with a generously sized family room, and a dedicated office/den-perfect for today's work-from-home lifestyle-and a full bath for added convenience. This level also provides access to the basement, offering additional storage or potential for future use. A two-car garage completes the home's practical features. Step outside to your own private backyard oasis. A beautiful deck, off the kitchen, partially covered with a gazebo, overlooks the stunning 20x40 in-ground pool. The landscaped yard is truly summer-ready-ideal for entertaining or simply enjoying peaceful outdoor living. This house has been fully updated with major improvements. This includes the kitchen, new roofing, central air system, all bathrooms, high efficiency oil burner, Reverse Osmosis Water System in the kitchen, new pool liner, portable generator, just to name a few. Located in a neighborhood close to shopping, dining, and major commuter routes, this home offers the perfect balance of lifestyle and location. 2 Minutes to the Taconic State Parkway Don't miss your opportunity to make this exceptional property your own!
Full Property Details
Full Property Details for 30 Huckleberry Ln
General
- Sold For: $729,000
- Taxes: $15,616
- Status: Closed
- Type: Single Family
- Source: Long_Island
- MLS ID: 979272
- Added to Site: 95 day(s) ago
Interior
- Number of Rooms: 7
- Interior Features: Chefs Kitchen, Entrance Foyer, Granite Counters, High Ceilings, Kitchen Island, Natural Woodwork, Open Floorplan, Open Kitchen, Pantry, Primary Bathroom, Recessed Lighting, Storage, Walk-In Closet(s), Washer/Dryer Hookup
- Fireplace: Yes
- Number of Fireplaces: 1
- Appliances: Dishwasher, Microwave, Oven, Refrigerator, Stainless Steel Appliance(s)
- Laundry Facilities: Yes
- Flooring: Carpet, Tile, Wood
Rooms
Bathrooms
- Total Bathrooms: 3
- Full Bathrooms: 3
Bedrooms
- Total Bedrooms: 3
Other Rooms
- Laundry: Electric Dryer Hookup, Washer Hookup
Additional Information
- Pool: Yes
- Private Pool: Yes
- Pool Description: In-Ground
Exterior
- Exterior Features: Lighting
- Porch/Patio/Deck: Covered, Deck
Parking
- Garage: Yes
- Garage Spaces: 2
- Parking Features: Driveway, Garage, Garage Door Opener
Location
- County: Dutchess County
- Subdivision: Covered Bridge Farm
School Information
- High School District: Arlington
- Elementary School: Noxon Road Elementary School
- Middle School: Union Vale Middle School
- High School: Arlington High School
Heating & Cooling
- Central air: Yes
- Cooling Type: Central Air
- Heating Type: Baseboard, Hot Water, Oil, Radiant Floor
- Heating Zones: 3
Utilities
- Sewer: Septic Tank
- Water: Public
- Utility Description: Cable Available, Electricity Connected, Trash Collection Private, Underground Utilities, Water Connected
Structural Information
- Architectural Style: Raised Ranch, Split Ranch
- Detached/Attached: Detached
- Construction: Vinyl Siding
- Basement: Yes
- Basement Desc.: Storage Space
- Sq. Ft. Source: Public Records
- Year Built: 1994
Lot Features
- Lot Size (Acres): 1.24
- Lot Size (Sq. Ft.): 54,014
- Fence: Yes
- Lot Features: Back Yard, Front Yard, Landscaped
- Fencing (Description): Vinyl
Financial Considerations
- Tax Amount: $15,616.53
Disclosures and Reports
- Special Conditions: None
- Property ID: 132800-6559-03-074257-0000
Listed by BHHS Hudson Valley Properties
Sold by Corcoran Country Living

Get Pre-Approved Today
Schools
Schools serving 30 Huckleberry Ln
School District:Arlington Central School District
| Name | Grades | Distance |
|---|---|---|
Noxon Road Elementary School 4 Old Noxon Road, Poughkeepsie, NY 12603 | K-5 | 2.2 mi |
Union Vale Middle School 1657 East Noxon Road, Lagrangeville, NY 12540 | 6-8 | 2.9 mi |
Arlington High School 1157 State Route 55, Lagrangeville, NY 12540 | 9-12 | 3.5 mi |
Disclaimer:
School attendance boundaries provided by ATTOM Data Solutions and are for reference only. Contact the school directly to verify enrollment eligibility.
Price & Sales History for 30 Huckleberry Ln
Date
Details
Price
Change
Source
5/26/2026
Sold
$729,000
2.82%
MLS
4/09/2026
Listed
$709,000
—
MLS
Disclaimer: Historical sales information is derived from public records provided by the county offices. Information is not guaranteed and should be independently verified.
30 Huckleberry Lane, Hopewell Junction, NY 12533 (MLS# 979272) is a Single Family property that was sold at $729,000 on May 26, 2026. Want to learn more about 30 Huckleberry Lane? Do you have questions about finding other Single Family real estate for sale in Hopewell Junction? You can browse all Hopewell Junction real estate or contact a Coldwell Banker agent to request more information.