This is a carousel with tiles that activate property listing cards. Use the previous and next buttons to navigate.
1/1
$840,000
This is a carousel with tiles that activate property listing cards. Use the previous and next buttons to navigate.
1/1
Property Description
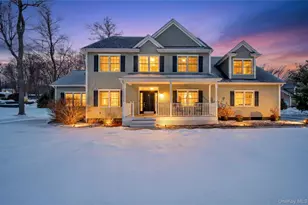
Nestled on a quiet cul-de-sac in the desirable Forest Hills subdivision, this distinguished Barrington Model home offers timeless elegance and exceptional comfort in a true commuter's dream location-just minutes from the Taconic State Parkway. The first level features gleaming hardwood floors, 9-foot ceilings, and solid wood doors throughout, along with a spacious bonus room ideal for flexible living. The eat-in kitchen is beautifully appointed with granite countertops, including an island, double oven, a walk-in pantry, and generous space for gathering. A gas fireplace anchors the living area, while custom window treatments add a refined touch. Upstairs, the expansive primary suite boasts dual walk-in closets and a private full bath, complemented by a guest bedroom with its own walk-in closet. Additional highlights include a three-car garage, central vacuum, natural gas, town water and sewer. The level backyard offers endless possibilities-easily accommodating an in-ground pool oasis or a spacious play area with a jungle gym. Lovingly cared for by its original owner, this home reflects true pride of ownership throughout.
Full Property Details
Full Property Details for 31 Dew Drop Ln
General
- Sold For: $840,000
- Taxes: $15,020
- Status: Closed
- Type: Single Family
- Source: Long_Island
- MLS ID: 966122
- Added to Site: 129 day(s) ago
Interior
- Number of Rooms: 9
- Interior Features: Eat-in Kitchen, Formal Dining, Granite Counters, Open Kitchen, Pantry
- Appliances: Microwave, Oven, Range, Refrigerator
Rooms
Bathrooms
- Total Bathrooms: 3
- Full Bathrooms: 2
- Half Bathrooms: 1
Bedrooms
- Total Bedrooms: 4
Parking
- Garage: Yes
- Garage Spaces: 3
- Parking Features: Attached, Garage
Location
- County: Dutchess County
School Information
- High School District: Wappingers
- Elementary School: Gayhead
- Middle School: Van Wyck Junior High School
- High School: John Jay Senior High School
Heating & Cooling
- Central air: Yes
- Cooling Type: Central Air
- Heating Type: Forced Air, Natural Gas
Utilities
- Sewer: Public Sewer
- Water: Public
- Utility Description: Cable Available, Natural Gas Available
Structural Information
- Architectural Style: Colonial
- Detached/Attached: Detached
- Construction: Vinyl Siding
- Basement: Yes
- Basement Desc.: Full Basement
- Sq. Ft. Source: Public Records
- Year Built: 2003
Lot Features
- Lot Size (Acres): 1.13
- Lot Size (Sq. Ft.): 49,223
Financial Considerations
- Tax Amount: $15,020
Disclosures and Reports
- Special Conditions: None
- Property ID: 132800-6558-02-917535-0000
Listed by Inspire Realty
Sold by Compass Greater NY, LLC

Get Pre-Approved Today
Schools
Schools serving 31 Dew Drop Ln
School District:Wappingers Central School District
| Name | Grades | Distance |
|---|---|---|
Gayhead School 15 Entry Road, Hopewell Junction, NY 12533 | K-5 | 3.4 mi |
Van Wyck Junior High School 6 Hillside Lake Rd, Wappingers Falls, NY 12590 | 6-8 | 3.7 mi |
John Jay Senior High School 2012 Route 52, Hopewell Junction, NY 12533 | 9-12 | 6.2 mi |
Disclaimer:
School attendance boundaries provided by ATTOM Data Solutions and are for reference only. Contact the school directly to verify enrollment eligibility.
Price & Sales History for 31 Dew Drop Ln
Date
Details
Price
Change
Source
7/13/2026
Sold
$840,000
5.01%
MLS
3/07/2026
Listed
$799,900
—
MLS
Disclaimer: Historical sales information is derived from public records provided by the county offices. Information is not guaranteed and should be independently verified.
31 Dew Drop Lane, Hopewell Junction, NY 12533 (MLS# 966122) is a Single Family property that was sold at $840,000 on July 13, 2026. Want to learn more about 31 Dew Drop Lane? Do you have questions about finding other Single Family real estate for sale in Hopewell Junction? You can browse all Hopewell Junction real estate or contact a Coldwell Banker agent to request more information.