This is a carousel with tiles that activate property listing cards. Use the previous and next buttons to navigate.
1/1
$784,000
This is a carousel with tiles that activate property listing cards. Use the previous and next buttons to navigate.
1/1
Property Description
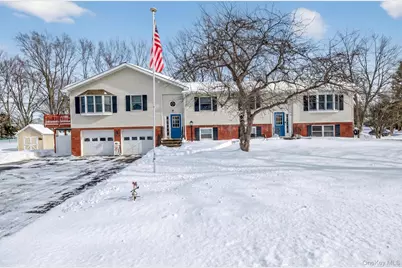
Beautiful and spacious two-family, raised ranch home offering nearly 3,000 sq ft of versatile living space, ideally situated on a level 1-acre corner lot. Designed for both comfortable living and entertaining, this property features a 16x32 inground saltwater swimming pool, two expansive decks, and a lovely garden area-perfect for outdoor enjoyment. Additional outdoor highlights include a storage shed, rain gutters, a 7-year-old roof for added peace of mind, and solar panels to help offset energy costs. The main unit boasts three generously sized bedrooms, 2.5 bathrooms, and an open-concept layout ideal for gatherings. The kitchen opens to a designated dining area and spacious living room, with sliding glass doors leading to a large deck overlooking the pool. The lower level of this unit offers a large family room anchored by a fireplace, an additional half bath, and a den/guest room. Sliding glass doors provide direct access to the backyard and pool area. The second unit features a private entrance leading to a spacious one-bedroom, one-bath layout with an eat-in kitchen, living room, and its own deck (and powered awning!) with direct access to the backyard and pool. This unit also includes access to a lower-level family room, two oversized garages, workshop space, and ample storage. Additional amenities include central air conditioning, a water softener system, multi-zoned heating/cooling, and a shared laundry area with a washer and dryer. With flexible living options, strong amenities, and excellent potential for multi-generational living or rental income, this exceptional property is truly a rare find. Additional: Close to shopping, parks, lakes, golf, Dutchess Rail Trail, hospitals, Taconic State Parkway.
Full Property Details
Full Property Details for 32 Louise Ln
General
- Sold For: $784,000
- Taxes: $16,010
- Status: Closed
- Type: Multi-Family
- Source: Long_Island
- MLS ID: 952929
- Added to Site: 117 day(s) ago
Interior
- Interior Features: Ceiling Fan(s), Eat-in Kitchen, In-Law Floorplan, Open Kitchen, Pantry, Recessed Lighting, Storage, Tile Counters, Walk-In Closet(s), Washer/Dryer Hookup
- Fireplace: Yes
- Number of Fireplaces: 1
- Fireplace(s): Basement
- Laundry Facilities: Yes
- Flooring: Hardwood, Tile
Rooms
Bathrooms
- Total Bathrooms: 4
- Full Bathrooms: 4
Bedrooms
- Total Bedrooms: 4
Other Rooms
- Laundry: Common Area, Laundry Room
Additional Information
- Pool: Yes
- Private Pool: Yes
- Pool Description: In-Ground, Pool Cover, Salt Water, Vinyl
Exterior
- Exterior Features: Awning(s), Garden, Lighting, Mailbox, Rain Gutters
- Porch/Patio/Deck: Deck, Porch
Parking
- Garage: Yes
- Garage Spaces: 2
- Total Spaces: 8
- Parking Features: Driveway, Garage, Oversized
Location
- County: Dutchess County
- Driving Directions: Lake Walton Rd to Tina Lane to Louise Lane
School Information
- High School District: Wappingers
- Elementary School: Myers Corners
- Middle School: Van Wyck Junior High School
- High School: John Jay Senior High School
Heating & Cooling
- Central air: Yes
- Cooling Type: Central Air
- Heating Type: Baseboard, Oil
- Heating Zones: 4
Utilities
- Sewer: Septic Tank
- Water: Well
- Utility Description: Cable Available, Electricity Available
Structural Information
- Architectural Style: Raised Ranch
- Detached/Attached: Detached
- Construction: Vinyl Siding
- Basement: Yes
- Basement Desc.: Finished, Storage Space
- Windows: Blinds, Screens
- Building Size: 2938
- Square Feet: 2,938
- Year Built: 1971
Additional Structures
- Other Structures: Shed(s)
Lot Features
- Lot Size (Acres): 1
- Lot Size (Sq. Ft.): 43,560
- Road Maintenance: Public Maintained Road
- Fence: Yes
- Lot Features: Back Yard, Corner Lot, Front Yard, Garden, Landscaped, Level
- Fencing (Description): Vinyl
Financial Considerations
- Tax Amount: $16,010.49
Disclosures and Reports
- Special Conditions: None
- Property ID: 132800-6357-02-758655-0000
- Block: 2
- Lot Number: 758
Listed by BHHS Hudson Valley Properties
Sold by Buyer Representation Office

Get Pre-Approved Today
Schools
Schools serving 32 Louise Ln
School District:Wappingers Central School District
| Name | Grades | Distance |
|---|---|---|
Myers Corners School 156 Myers Corners Road, Wappingers Falls, NY 12590 | K-6 | 2.8 mi |
Van Wyck Junior High School 6 Hillside Lake Rd, Wappingers Falls, NY 12590 | 6-8 | 1.8 mi |
John Jay Senior High School 2012 Route 52, Hopewell Junction, NY 12533 | 9-12 | 2.8 mi |
Disclaimer:
School attendance boundaries provided by ATTOM Data Solutions and are for reference only. Contact the school directly to verify enrollment eligibility.
Price & Sales History for 32 Louise Ln
Date
Details
Price
Change
Source
5/12/2026
Sold
$784,000
12.02%
MLS
2/01/2026
Listed
$699,900
—
MLS
Disclaimer: Historical sales information is derived from public records provided by the county offices. Information is not guaranteed and should be independently verified.
32 Louise Lane, Hopewell Junction, NY 12533 (MLS# 952929) is a Multi-Family property that was sold at $784,000 on May 12, 2026. Want to learn more about 32 Louise Lane? Do you have questions about finding other Multi-Family real estate for sale in Hopewell Junction? You can browse all Hopewell Junction real estate or contact a Coldwell Banker agent to request more information.