This is a carousel with tiles that activate property listing cards. Use the previous and next buttons to navigate.
1/1
$670,000
This is a carousel with tiles that activate property listing cards. Use the previous and next buttons to navigate.
1/1
Property Description
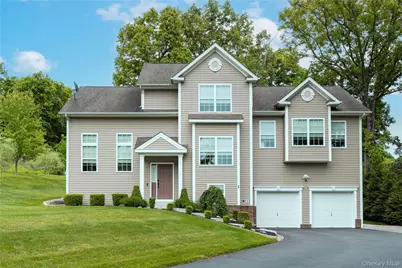
Stunning 4-Bedroom Contemporary Split-Level with Luxurious Primary Suite and Exceptional Outdoor Living! Welcome to this beautifully maintained 4-bedroom, 2.5-bath contemporary split-level home, where modern comfort and stylish design come together seamlessly. Rich hardwood or newer laminate floors flow throughout the home, while soaring 9-foot ceilings create a bright, open, and inviting atmosphere. Step into the sunken foyer and immediately feel at home as it opens to a spacious living room highlighted by a gorgeous electric fireplace, perfect for relaxing evenings or entertaining guests. The heart of the home is the beautifully appointed kitchen featuring granite countertops, a pantry, and a charming marble dining table. Just off the kitchen, the formal dining room provides the perfect setting for holiday gatherings and special occasions. Outdoor living is truly exceptional. Back door leads to a massive deck designed for year-round enjoyment, complete with a hot tub, pergola, gas grill, and plenty of space for entertaining, all overlooking a private backyard retreat. The luxurious primary suite occupies its own private level, offering a true sanctuary. Unwind in the spa-inspired bathroom featuring a spectacular walk-in shower with unique river-rock flooring, creating a resort-like experience right at home. A large walk-in closet completes this impressive owner's retreat. The upper level features three generously sized bedrooms and a beautifully appointed full bath, providing plenty of space for family and guests. Separate laundry room makes it easy to do the laundry. Additional highlights include three-zone heating and central air conditioning for maximum comfort and efficiency, community water and sewer, natural gas service, and an added side parking pad for extra convenience. Ideally located with easy access to the Taconic State Parkway, this exceptional home offers the perfect blend of privacy, comfort, and convenience. A rare opportunity to enjoy contemporary living with outstanding indoor and outdoor spaces-this is a home you'll be proud to call your own.
Full Property Details
Full Property Details for 38 Dogwood Rd
General
- Sold For: $670,000
- Taxes: $14,817
- Status: Closed
- Type: Single Family
- Source: Long_Island
- MLS ID: 1003285
- Added to Site: 85 day(s) ago
Interior
- Number of Rooms: 7
- Interior Features: Built-in Features, Eat-in Kitchen, Formal Dining, Granite Counters, Pantry, Walk-In Closet(s), Washer/Dryer Hookup
- Fireplace: Yes
- Number of Fireplaces: 1
- Fireplace(s): Electric, Living Room
- Appliances: Dishwasher, Dryer, Range, Washer
- Laundry Facilities: Yes
- Flooring: Ceramic Tile, Hardwood, Laminate
Rooms
Bathrooms
- Total Bathrooms: 3
- Full Bathrooms: 2
- Half Bathrooms: 1
Bedrooms
- Total Bedrooms: 4
Other Rooms
- Laundry: Gas Dryer Hookup, Laundry Room
Exterior
- Exterior Features: Gas Grill, Mailbox
- Porch/Patio/Deck: Deck
Parking
- Garage: Yes
- Garage Spaces: 2
- Parking Features: Driveway, Garage
Location
- County: Dutchess County
School Information
- High School District: Arlington
- Elementary School: Vail Farm Elementary School
- Middle School: Union Vale Middle School
- High School: Arlington High School
Heating & Cooling
- Central air: Yes
- Cooling Type: Central Air
- Heating Type: Hot Air, Natural Gas
- Heating Zones: 3
Utilities
- Sewer: Public Sewer
- Water: Public
- Utility Description: Cable Connected, Electricity Connected, Natural Gas Connected, Phone Connected, Sewer Connected, Trash Collection Private, Water Connected
Structural Information
- Architectural Style: Contemporary
- Detached/Attached: Detached
- Construction: Stone, Vinyl Siding
- Basement: Yes
- Basement Desc.: Full Basement, Storage Space, Unfinished
- Sq. Ft. Source: Public Records
- Year Built: 2014
Additional Structures
- Other Structures: Pergola
Lot Features
- Lot Size (Acres): 0.73
- Lot Size (Sq. Ft.): 31,799
- Lot Features: Back Yard, Landscaped, Near Golf Course, Near School, Private
Financial Considerations
- Tax Amount: $14,817.13
Disclosures and Reports
- Special Conditions: None
- Property ID: 132800-6558-01-229711-0000
Listed by BHHS Hudson Valley Properties
Sold by Buyer Representation Office

Get Pre-Approved Today
Schools
Schools serving 38 Dogwood Rd
School District:Arlington Central School District
| Name | Grades | Distance |
|---|---|---|
Noxon Road Elementary School 4 Old Noxon Road, Poughkeepsie, NY 12603 | K-5 | 3.1 mi |
Union Vale Middle School 1657 East Noxon Road, Lagrangeville, NY 12540 | 6-8 | 3.5 mi |
Arlington High School 1157 State Route 55, Lagrangeville, NY 12540 | 9-12 | 4.5 mi |
Disclaimer:
School attendance boundaries provided by ATTOM Data Solutions and are for reference only. Contact the school directly to verify enrollment eligibility.
Price & Sales History for 38 Dogwood Rd
Date
Details
Price
Change
Source
8/17/2026
Sold
$670,000
-0.74%
MLS
6/02/2026
Listed
$675,000
—
MLS
Disclaimer: Historical sales information is derived from public records provided by the county offices. Information is not guaranteed and should be independently verified.
38 Dogwood Road, Hopewell Junction, NY 12533 (MLS# 1003285) is a Single Family property that was sold at $670,000 on August 17, 2026. Want to learn more about 38 Dogwood Road? Do you have questions about finding other Single Family real estate for sale in Hopewell Junction? You can browse all Hopewell Junction real estate or contact a Coldwell Banker agent to request more information.