This is a carousel with tiles that activate property listing cards. Use the previous and next buttons to navigate.
1/1
$540,000
This is a carousel with tiles that activate property listing cards. Use the previous and next buttons to navigate.
1/1
Property Description
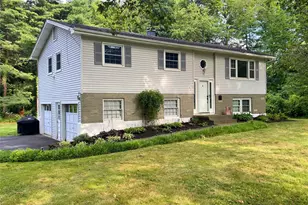
Living at 43 Julie Drive on this tranquil street with the surrounding sounds of nature feels like living "Everyday in the Park". Entering through the sidelite front door, you'll immediately feel the spaciousness and warmth of the oak banister and stairs. The home faces westward which allows the setting sun to pour in through the large living room window. Notice the glowing luster of the oak hardwood floors that are meticulously maintained throughout the first floor. The glass sliders at the edge of the dining room allow the early morning sun to enter from the east. The orderly and efficient kitchen provides plenty of room and could easily allow for a butcher block/center island or table. The upstairs full bathroom has a door directly to the primary bedroom. The primary bedroom's two large closets provide ample wardrobe storage additional to the space available for additional furniture. The 2nd and 3rd bedrooms both have large closet space and room for dressers, shelves and desks. The lower level shares a consistent large tile floor throughout. The recreation room features a fireplace/pellet stove insert and large closet for additional storage and an updated half bath positioned in the corner of the room. The 4th bedroom/office also has a large closet and more space than the additional bedrooms upstairs. A utility room downstairs houses the washer, dryer and super efficient hybrid hot water heater. Additional storage is across the hallway that leads to a spacious two car garage with space easily accommodating a work bench area also. This nicely sized 1,716 square foot raised ranch is in excellent condition and would be perfect as a starter home or meeting the needs of a downsizer. Sitting on a full 1 acre, there is a considerable amount a wooded area to the south of the home that could be cleared to provide an even larger open yard area.
Full Property Details
Full Property Details for 43 Julie Dr
General
- Sold For: $540,000
- Taxes: $8,895
- Status: Closed
- Type: Single Family
- Source: Long_Island
- MLS ID: 1025451
- Added to Site: 97 day(s) ago
Interior
- Number of Rooms: 8
- Interior Features: His and Hers Closets, Washer/Dryer Hookup
- Fireplace: Yes
- Number of Fireplaces: 1
- Fireplace(s): Family Room, Pellet Stove
- Appliances: Dishwasher, Electric Oven, Microwave, Refrigerator
- Flooring: Ceramic Tile, Hardwood, Laminate
Rooms
Bathrooms
- Total Bathrooms: 2
- Full Bathrooms: 1
- Half Bathrooms: 1
Bedrooms
- Total Bedrooms: 4
Parking
- Garage: Yes
- Garage Spaces: 2
- Parking Features: Driveway, Garage, Garage Door Opener
Location
- County: Dutchess County
- Driving Directions: Use GPS.
- Direction Faces: West
School Information
- High School District: Wappingers
- Elementary School: Fishkill Plains Elementary School
- Middle School: Van Wyck Junior High School
- High School: John Jay Senior High School
Heating & Cooling
- Cooling Type: Ductless
- Heating Type: Heat Pump
- Heating Zones: 2
Utilities
- Sewer: Septic Tank
- Water: Public
- Utility Description: Cable Connected, Electricity Connected, Trash Collection Private, Water Connected
Structural Information
- Architectural Style: Raised Ranch
- Detached/Attached: Detached
- Construction: Frame, Wood Siding
- Windows: Double Pane Windows
- Sq. Ft. Source: Public Records
- Year Built: 1967
Lot Features
- Lot Size (Acres): 1
- Lot Size (Sq. Ft.): 43,560
- Lot Features: Landscaped, Level, Near School, Near Shops, Part Wooded
Financial Considerations
- Tax Amount: $8,895
Disclosures and Reports
- Special Conditions: None
- Exclusions: Washer, dryer, car charger
- Inclusions: range/oven, dishwasher, refrigerator, microwave
- Property ID: 132800-6357-01-433653-0000
Listed by Keller Williams Realty Partner
Sold by Atlantica East Associates LLC
Get Pre-Approved Today
Schools
Schools serving 43 Julie Dr
School District:Wappingers Central School District
| Name | Grades | Distance |
|---|---|---|
Myers Corners School 156 Myers Corners Road, Wappingers Falls, NY 12590 | K-6 | 2.2 mi |
Van Wyck Junior High School 6 Hillside Lake Rd, Wappingers Falls, NY 12590 | 6-8 | 2 mi |
John Jay Senior High School 2012 Route 52, Hopewell Junction, NY 12533 | 9-12 | 2.9 mi |
Disclaimer:
School attendance boundaries provided by ATTOM Data Solutions and are for reference only. Contact the school directly to verify enrollment eligibility.
Price & Sales History for 43 Julie Dr
Date
Details
Price
Change
Source
9/28/2026
Sold
$540,000
10.2%
MLS
7/17/2026
Listed
$490,000
—
MLS
Disclaimer: Historical sales information is derived from public records provided by the county offices. Information is not guaranteed and should be independently verified.
43 Julie Drive, Hopewell Junction, NY 12533 (MLS# 1025451) is a Single Family property that was sold at $540,000 on September 28, 2026. Want to learn more about 43 Julie Drive? Do you have questions about finding other Single Family real estate for sale in Hopewell Junction? You can browse all Hopewell Junction real estate or contact a Coldwell Banker agent to request more information.