This is a carousel with tiles that activate property listing cards. Use the previous and next buttons to navigate.
1/1
$750,000
This is a carousel with tiles that activate property listing cards. Use the previous and next buttons to navigate.
1/1
Property Description
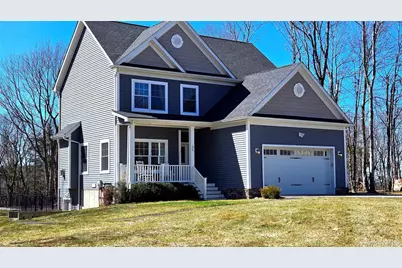
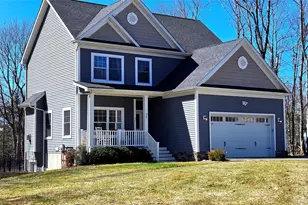
Take a look at this beautiful 4 bedroom 3.5 bath 2018 Colonial at the top of the hill with mountain views plus walk to the lake. This home offers open granite kitchen with center island, hardwood floors and dining area with sliding glass door the the large deck. There is a nice inground pool with patio area for lounge chairs with some privacy. The first level has a family room with fireplace, 1/2 bath, entrance way and an office with bright windows especially nice if you work from home. On the second floor there is a vey large light and bright master bedroom that has its own master bath with stand up shower plus soaking tub feels just beautiful to be in, 2 more guest bedrooms with full hall bath, laundry room plus a hidden storage area. Venture down to the basement which has very nice walkout stairs leading to the 2.64 acres of property. The basement is finished with a full bath, bedroom, mechanical room, 200 amp service, central AC and a large storage closet. The sunlight comes right into the room so it very nice to relax and watch your favorite shows on TV. There also is a 2 car garage and a lot of room to park many cars in your driveway. If you are a commuter it takes about 5 minutes to get Route 84 or Taconic Parkway. Just down the street is the Fishkill Farm Market & Orchard where you can pick your own apples and shop local treats. This is just a great place to live, beautiful setting, quiet and still close to all the shops and highways. Make this one yours today.
Full Property Details
Full Property Details for 46 Long Hill Rd
General
- Sold For: $750,000
- Taxes: $16,691
- Status: Closed
- Type: Single Family
- Source: Long_Island
- MLS ID: 977733
- Added to Site: 106 day(s) ago
Interior
- Number of Rooms: 12
- Interior Features: First Floor Full Bath, Ceiling Fan(s), Double Vanity, Eat-in Kitchen, Entrance Foyer, Formal Dining, Granite Counters, High Ceilings, Kitchen Island, Open Floorplan, Pantry, Primary Bathroom, Recessed Lighting, Soaking Tub, Storage, Walk-In Closet(s), Washer/Dryer Hookup
- Fireplace: Yes
- Number of Fireplaces: 1
- Fireplace(s): Family Room
- Appliances: Dishwasher, Dryer, Gas Range, Microwave, Refrigerator, Stainless Steel Appliance(s), Washer
- Laundry Facilities: Yes
- Flooring: Carpet, Wood
Rooms
Bathrooms
- Total Bathrooms: 4
- Full Bathrooms: 3
- Half Bathrooms: 1
Bedrooms
- Total Bedrooms: 4
Other Rooms
- Laundry: In Hall, Laundry Room, Washer Hookup
Additional Information
- Pool: Yes
- Private Pool: Yes
Exterior
- Exterior Features: Fire Pit, Lighting, Mailbox
- Porch/Patio/Deck: Deck, Patio
Parking
- Garage: Yes
- Garage Spaces: 2
- Total Spaces: 2
- Parking Features: Attached, Driveway, Garage, Garage Door Opener
Location
- County: Dutchess County
- Cross Streets: EastHook Cross Road
- Driving Directions: Route 84 to Lime Kiln Road exit, at the T turn left onto Lime Kiln Rd to Right E Hook Cross Rd, left onto Long Hill Road, at the Y stay straight to #46 on right side
School Information
- High School District: Wappingers
- Elementary School: Brinckerhoff Elementary School
- Middle School: Van Wyck Junior High School
- High School: John Jay Senior High School
Heating & Cooling
- Central air: Yes
- Cooling Type: Central Air
- Heating Type: Baseboard, Propane
Utilities
- Sewer: Septic Tank
- Water: Well
- Utility Description: Cable Available, Electricity Connected, Propane, Trash Collection Private
Structural Information
- Architectural Style: Colonial
- Detached/Attached: Detached
- Construction: Vinyl Siding
- Basement: Yes
- Basement Desc.: Finished, Partial, Storage Space, Walk-Out Access
- Sq. Ft. Source: Other
- Year Built: 2018
Lot Features
- Property View: Mountain(s)
- Mountain views: Yes
- Lot Size (Acres): 2.64
- Lot Size (Sq. Ft.): 114,998
- Lot Dimensions: See listing pictures
- Lot Features: Part Wooded
Financial Considerations
- Tax Amount: $16,691
Disclosures and Reports
- Special Conditions: None
- Inclusions: range refrigerator dishwasher washer dryer
- Property ID: 132800-6354-00-954705-0000
Listed by Century 21 Alliance Rlty Group
Sold by KW MidHudson

Get Pre-Approved Today
Schools
Schools serving 46 Long Hill Rd
School District:Wappingers Central School District
| Name | Grades | Distance |
|---|---|---|
Brinckerhoff Elementary School 16 Wedgewood Road, Fishkill, NY 12524 | K-5 | 3.9 mi |
Van Wyck Junior High School 6 Hillside Lake Rd, Wappingers Falls, NY 12590 | 6-8 | 7.3 mi |
John Jay Senior High School 2012 Route 52, Hopewell Junction, NY 12533 | 9-12 | 2.8 mi |
Disclaimer:
School attendance boundaries provided by ATTOM Data Solutions and are for reference only. Contact the school directly to verify enrollment eligibility.
Price & Sales History for 46 Long Hill Rd
Date
Details
Price
Change
Source
6/18/2026
Sold
$750,000
1.36%
MLS
3/28/2026
Listed
$739,925
—
MLS
Disclaimer: Historical sales information is derived from public records provided by the county offices. Information is not guaranteed and should be independently verified.
46 Long Hill Road, Hopewell Junction, NY 12533 (MLS# 977733) is a Single Family property that was sold at $750,000 on June 18, 2026. Want to learn more about 46 Long Hill Road? Do you have questions about finding other Single Family real estate for sale in Hopewell Junction? You can browse all Hopewell Junction real estate or contact a Coldwell Banker agent to request more information.