This is a carousel with tiles that activate property listing cards. Use the previous and next buttons to navigate.
1/1
$891,000
This is a carousel with tiles that activate property listing cards. Use the previous and next buttons to navigate.
1/1
Property Description
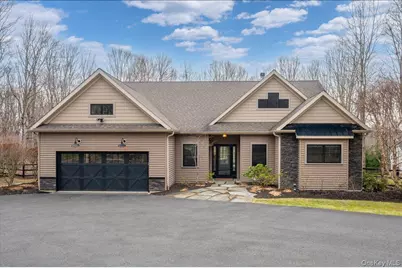
Welcome home to this beautiful, modern Ranch-style home built in 2016, nestled in the charming community of Hopewell Junction. This 3-bedroom, 2.5-bathroom home sits on a spacious 2.2-acre lot along a private road, offering privacy and peaceful surroundings. As you approach the property, you'll immediately notice the exceptional care and attention to detail reflected in the well-maintained exterior and beautifully landscaped grounds. The main floor offers over 2,100 square feet of living space, including all three bedrooms, highlighted by the impressive primary suite. Porcelain tile flooring runs throughout the first-floor living areas and primary bedroom, offering both style and durability. The heart of the home is the spacious kitchen, featuring an impressive oversized island. The high-end Chef's kitchen features, including the apron sink, smart touch faucet, built-in microwave, Wolf range with a convenient pot filler, custom cabinets with glass uppers for plenty of storage, and sleek quartz countertops. Adjacent to the kitchen, you'll find a convenient wet bar with a sink and wine cooler. 9 food ceilings throughout the home including an interior and exterior built in speaker system. The primary bedroom opens to a screened-in porch and features his and hers walk-in closets, dual sinks, a relaxing soaking tub, and a glass-enclosed shower. The downstairs basement provides over 2,000 square feet of additional space, complete with a home office and a laundry room with a half bathroom. Step outside to your private outdoor retreat and take in the beautiful views of the property from the oversized patio. This space includes a built-in fire pit, a spacious hot tub, an outdoor speaker system, landscape lighting with a Light Logic app, a built-in grill and smoker, and a peaceful bubbling rock fountain. Additional features of this exceptional home include a whole-house 24kw generator, irrigation system, central vacuum, a two-car garage with a coated concrete floor, a 14x20 storage shed with electric, and a fenced-in backyard.
Full Property Details
Full Property Details for 5 Cottage Rd
General
- Sold For: $891,000
- Taxes: $11,222
- Status: Closed
- Type: Single Family
- Source: Long_Island
- MLS ID: 970121
- Added to Site: 65 day(s) ago
Interior
- Number of Rooms: 5
- Interior Features: First Floor Bedroom, First Floor Full Bath, Built-in Features, Ceiling Fan(s), Central Vacuum, Chefs Kitchen, Double Vanity, Eat-in Kitchen, His and Hers Closets, Kitchen Island, Open Floorplan, Open Kitchen, Primary Bathroom, Recessed Lighting, Smart Thermostat, Soaking Tub, Storage
- Fireplace: Yes
- Number of Fireplaces: 1
- Fireplace(s): Living Room
- Appliances: Dryer, Gas Oven, Gas Range, Microwave, Refrigerator, Stainless Steel Appliance(s), Washer, Wine Refrigerator
- Flooring: Wood
Rooms
Bathrooms
- Total Bathrooms: 3
- Full Bathrooms: 2
- Half Bathrooms: 1
Bedrooms
- Total Bedrooms: 3
Exterior
- Exterior Features: Fire Pit, Gas Grill, Rain Gutters, Speakers
- Porch/Patio/Deck: Patio
Parking
- Garage: Yes
- Garage Spaces: 2
- Parking Features: Garage
Location
- County: Dutchess County
- Driving Directions: Beekman Rd to Baker Rd to 5 Cottage Rd or E Noxon Rd to Clapp Hill Rd to Baker Rd to 5 Cottage Rd
School Information
- High School District: Arlington
- Elementary School: Beekman
- Middle School: Union Vale Middle School
- High School: Arlington High School
Heating & Cooling
- Central air: Yes
- Cooling Type: Central Air
- Heating Type: Forced Air, Propane
Utilities
- Sewer: Septic Tank
- Water: Well
- Utility Description: Trash Collection Private
Structural Information
- Architectural Style: Ranch
- Detached/Attached: Detached
- Construction: Frame, Vinyl Siding
- Basement: Yes
- Basement Desc.: Bilco Door(s), Finished, Full Basement
- Year Built: 2016
Additional Structures
- Other Structures: Shed(s)
Lot Features
- Lot Size (Acres): 2.2
- Lot Size (Sq. Ft.): 95,832
Financial Considerations
- Tax Amount: $11,222
Disclosures and Reports
- Special Conditions: None
- Inclusions: All light fixtures, Wine fridge, refridgerator, microwave, Oven/Range, dishwasher, washer/dryer, Second Refrigerator, Generator
- Property ID: 132200-6659-00-920026-0000
Listed by Compass Greater NY, LLC
Sold by BHHS Hudson Valley Properties

Get Pre-Approved Today
Schools
Schools serving 5 Cottage Rd
School District:Arlington Central School District
| Name | Grades | Distance |
|---|---|---|
Vail Farm Elementary School 1659 East Noxon Road, Lagrangeville, NY 12540 | K-5 | 2.5 mi |
Union Vale Middle School 1657 East Noxon Road, Lagrangeville, NY 12540 | 6-8 | 2.6 mi |
Arlington High School 1157 State Route 55, Lagrangeville, NY 12540 | 9-12 | 5.7 mi |
Disclaimer:
School attendance boundaries provided by ATTOM Data Solutions and are for reference only. Contact the school directly to verify enrollment eligibility.
Price & Sales History for 5 Cottage Rd
Date
Details
Price
Change
Source
5/22/2026
Sold
$891,000
1.83%
MLS
3/23/2026
Listed
$875,000
—
MLS
Disclaimer: Historical sales information is derived from public records provided by the county offices. Information is not guaranteed and should be independently verified.
5 Cottage Road, Hopewell Junction, NY 12533 (MLS# 970121) is a Single Family property that was sold at $891,000 on May 22, 2026. Want to learn more about 5 Cottage Road? Do you have questions about finding other Single Family real estate for sale in Hopewell Junction? You can browse all Hopewell Junction real estate or contact a Coldwell Banker agent to request more information.