This is a carousel with tiles that activate property listing cards. Use the previous and next buttons to navigate.
1/1
$690,000
This is a carousel with tiles that activate property listing cards. Use the previous and next buttons to navigate.
1/1
Property Description
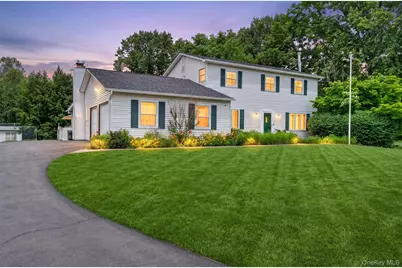
The beautifully maintained Colonial offers a perfect retreat, ideally situated on a quiet cul-de-sac in one of the area's most desirable commuter locations. Set on 1.55 private, park-like acres, this exceptional property combines privacy, space and convenience. Step inside to discover a spacious and inviting floor plan designed for both everyday living and entertaining. The main level features a formal living room, den/home office (possible 4th bedroom), eat-in-kitchen with maple cabinetry and granite counters, recreation room with a cozy fireplace, bright three-season room and convenient first-floor laundry. Upstairs, you'll find three generously sized bedrooms and two full bathrooms, including a comfortable primary suite with walk-in closet. Outside, enjoy the tranquility of nature from your deck overlooking a spectacular, fully fenced backyard oasis. The 20' x 40' in-ground pool is surrounded by mature landscaping and expansive outdoor living space, creating the perfect setting for summer gatherings, relaxation and making lasting memories. Additional features include pocket doors, hardwood floors throughout, central air conditioning with a ductless-system setup, a spacious two-car garage, and an unfinished basement offering abundant storage and future expansion. Despite its peaceful setting, this home is just minutes from the Taconic State Parkway, I-84, and nearby train service, providing easy access for commuters. Whether you're seeking a private escape, room to grow, or a home that seamlessly blends serenity with convenience, this exceptional property has it all.
Full Property Details
Full Property Details for 5 Gene Ct
General
- Sold For: $690,000
- Taxes: $9,809
- Status: Closed
- Type: Single Family
- Source: Long_Island
- MLS ID: 1009976
- Added to Site: 74 day(s) ago
Interior
- Number of Rooms: 8
- Interior Features: Eat-in Kitchen, Entrance Foyer, Primary Bathroom, Storage, Walk Through Kitchen, Walk-In Closet(s), Washer/Dryer Hookup
- Fireplace: Yes
- Number of Fireplaces: 1
- Fireplace(s): Family Room, Pellet Stove
- Appliances: Dishwasher, Dryer, Microwave, Range, Refrigerator, Washer
- Laundry Facilities: Yes
- Flooring: Ceramic Tile, Hardwood
Rooms
Bathrooms
- Total Bathrooms: 3
- Full Bathrooms: 2
- Half Bathrooms: 1
Bedrooms
- Total Bedrooms: 4
Other Rooms
- Laundry: Electric Dryer Hookup, Washer Hookup
Additional Information
- Pool: Yes
- Private Pool: Yes
- Pool Description: In-Ground
Exterior
- Exterior Features: Mailbox, Rain Gutters
- Porch/Patio/Deck: Deck
Parking
- Garage: Yes
- Garage Spaces: 2
- Parking Features: Driveway, Garage, Garage Door Opener
Location
- County: Dutchess County
- Cross Streets: Mark Lane
- Driving Directions: Harrigan Road to Stephen Drive, Left on Mark Lane, Left on Gene Court. #5 (3rd on Right)
School Information
- High School District: Wappingers
- Elementary School: Gayhead
- Middle School: Van Wyck Junior High School
- High School: John Jay Senior High School
Heating & Cooling
- Central air: Yes
- Cooling Type: Central Air, Ductless
- Heating Type: Baseboard, Hot Water, Oil
- Heating Zones: 2
Utilities
- Sewer: Septic Tank
- Water: Well
- Utility Description: Underground Utilities
Structural Information
- Architectural Style: Colonial
- Detached/Attached: Detached
- Construction: Vinyl Siding
- Basement: Yes
- Basement Desc.: Full Basement, Unfinished
- Sq. Ft. Source: Public Records
- Year Built: 1980
Additional Structures
- Other Structures: Shed(s)
Lot Features
- Property View: Neighborhood, Trees/Woods
- Lot Size (Acres): 1.55
- Lot Size (Sq. Ft.): 67,518
- Road Maintenance: Private Maintained Road
- Fence: Yes
- Lot Features: Cul-De-Sac, Landscaped, Level, Private
- Fencing (Description): Back Yard
Financial Considerations
- Tax Amount: $9,809
Disclosures and Reports
- Special Conditions: None
- Property ID: 132800-6457-03-263163-0000
Listed by Houlihan Lawrence Inc.
Sold by Weichert Realtors

Get Pre-Approved Today
Schools
Schools serving 5 Gene Ct
School District:Wappingers Central School District
| Name | Grades | Distance |
|---|---|---|
Gayhead School 15 Entry Road, Hopewell Junction, NY 12533 | K-5 | 0.8 mi |
Van Wyck Junior High School 6 Hillside Lake Rd, Wappingers Falls, NY 12590 | 6-8 | 2.7 mi |
John Jay Senior High School 2012 Route 52, Hopewell Junction, NY 12533 | 9-12 | 2.2 mi |
Disclaimer:
School attendance boundaries provided by ATTOM Data Solutions and are for reference only. Contact the school directly to verify enrollment eligibility.
Price & Sales History for 5 Gene Ct
Date
Details
Price
Change
Source
8/25/2026
Sold
$690,000
4.55%
MLS
6/13/2026
Listed
$660,000
—
MLS
Disclaimer: Historical sales information is derived from public records provided by the county offices. Information is not guaranteed and should be independently verified.
5 Gene Court, Hopewell Junction, NY 12533 (MLS# 1009976) is a Single Family property that was sold at $690,000 on August 25, 2026. Want to learn more about 5 Gene Court? Do you have questions about finding other Single Family real estate for sale in Hopewell Junction? You can browse all Hopewell Junction real estate or contact a Coldwell Banker agent to request more information.