This is a carousel with tiles that activate property listing cards. Use the previous and next buttons to navigate.
1/1
$640,000
This is a carousel with tiles that activate property listing cards. Use the previous and next buttons to navigate.
1/1
Property Description
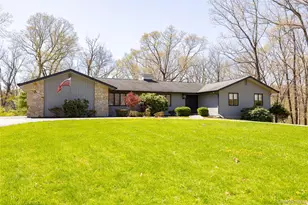
Attention Mid Century Modern Lovers! This is the gorgeous, expansive Mid Century Ranch you've been dreaming of. Walk into the stone entry way with custom oak double doors. The elevated charm and detail transports you into the sunken Living Room with show stopping double sided fireplace. Immaculate hardwood floors throughout lead you to the Formal Dining Room, large bay windows bathe the room in sunlight. Into the Chefs Kitchen with large island with built in connections for all your appliances. Endless storage in here with pantry and cupboard space abound, also has space for Breakfast table with space for everyone! Off the Kitchen we have a Powder Room for Guests and a Kitchenette Laundry Room for endless storage and ease. An additional Double Oven in here makes hosting all holidays a breeze! Laundry Room in here with walls of Built in Storage. Two Car Garage comes in off the Kitchen for convenience and ease, drive in and come in with no worry about Weather. Den wraps back around off the Kitchen with the Chic, and Modern Fireplace in here as well. Down the Hall are Two Guest Bedrooms, a Full Guest Bathroom with Tub. Lastly at the end of the Hall we find the Lovely Primary Suite. Custom Built in Closets, no detail was missed in this walk in closet suite. Primary Bathroom features a walk in Shower and Soaking Tub. Sliders out to the Wrap Around Deck allow for so much sunlight and overlook the Backyard with ample privacy. Off the Primary Suite, a spiral staircase takes you to the lower level where a truly unique 150 sq. ft. Cedar Closet awaits you with Sitting Room Area. Access to the Lower Level here for possible finishing or so much storage. Walk out the Back Yard here through a One Car Garage and Work Shop. This is truly a MUST SEE! Outside we have a beautiful Wrap Around Deck for Dining and Hosting all your Summer BBQs. Endless rolling yard with mature trees and a Rolling Rock Wall frames the Back Yard. Space for a Pool, Gardens, Play set, whatever your Hudson Valley dream is you will create it here! Endless Charm, Whole House Vacuum System, Stand By Whole House Generator, Oversized Fuel Tank for Surplus Fuel Savings, Propane also connects to BBQ making life so easy and efficient! Two Minutes to the TSP for travel with ease, lovely location next to plenty of Restaurants, Parks, Farmers Markets, and shops. Get to NYC in an hour and a half, whether you're looking for a weekend retreat or new full time home this will check all your boxes! You will appreciate the impeccable detail and care that the original owners poured into this gem, waiting for the next owner to make it their own.
Full Property Details
Full Property Details for 6 King Rd
General
- Sold For: $640,000
- Taxes: $13,826
- Status: Closed
- Type: Single Family
- Source: Long_Island
- MLS ID: 989205
- Added to Site: 171 day(s) ago
Interior
- Number of Rooms: 11
- Interior Features: First Floor Bedroom, First Floor Full Bath, Built-in Features, Cathedral Ceiling(s), Central Vacuum, Chandelier, Chefs Kitchen, Crown Molding, Double Vanity, Eat-in Kitchen, Entrance Foyer, His and Hers Closets, Kitchen Island, Open Floorplan, Open Kitchen, Original Details, Primary Bathroom, Recessed Lighting, Storage, Walk-In Closet(s)
- Fireplace: Yes
- Number of Fireplaces: 1
- Fireplace(s): Gas, Living Room
- Appliances: Dishwasher, Dryer, Oven, Refrigerator, Washer
- Laundry Facilities: Yes
- Flooring: Tile, Wood
Rooms
Bathrooms
- Total Bathrooms: 3
- Full Bathrooms: 2
- Half Bathrooms: 1
Bedrooms
- Total Bedrooms: 3
Other Rooms
- Laundry: Inside, Laundry Room
Exterior
- Porch/Patio/Deck: Deck
Parking
- Garage: Yes
- Garage Spaces: 3
- Total Spaces: 6
- Parking Features: Driveway, Garage, Heated Garage
Location
- County: Dutchess County
School Information
- High School District: Arlington
- Elementary School: Traver Road Primary School
- Middle School: Union Vale Middle School
- High School: Arlington High School
Heating & Cooling
- Central air: Yes
- Cooling Type: Central Air
- Heating Type: Propane
Utilities
- Sewer: Septic Tank
- Water: Well
- Utility Description: Electricity Connected, Trash Collection Private
Structural Information
- Architectural Style: Exp Ranch
- Detached/Attached: Detached
- Construction: Vinyl Siding
- Basement: Yes
- Basement Desc.: Full Basement, Walk-Out Access
- Windows: Bay Window(s), Skylight(s)
- Sq. Ft. Source: Public Records
- Year Built: 1974
Lot Features
- Lot Size (Acres): 1.3
- Lot Size (Sq. Ft.): 56,628
- Lot Features: Back Yard
Financial Considerations
- Tax Amount: $13,826.56
Disclosures and Reports
- Special Conditions: None
- Property ID: 132800-6559-04-594023-0000
Listed by Mondello Upstate Properties
Sold by eXp Realty

Get Pre-Approved Today
Schools
Schools serving 6 King Rd
School District:Arlington Central School District
| Name | Grades | Distance |
|---|---|---|
Vail Farm Elementary School 1659 East Noxon Road, Lagrangeville, NY 12540 | K-5 | 2.6 mi |
Union Vale Middle School 1657 East Noxon Road, Lagrangeville, NY 12540 | 6-8 | 2.6 mi |
Arlington High School 1157 State Route 55, Lagrangeville, NY 12540 | 9-12 | 4.2 mi |
Disclaimer:
School attendance boundaries provided by ATTOM Data Solutions and are for reference only. Contact the school directly to verify enrollment eligibility.
Price & Sales History for 6 King Rd
Date
Details
Price
Change
Source
10/02/2026
Sold
$640,000
-1.39%
MLS
4/23/2026
Listed
$649,000
—
MLS
Disclaimer: Historical sales information is derived from public records provided by the county offices. Information is not guaranteed and should be independently verified.
6 King Road, Hopewell Junction, NY 12533 (MLS# 989205) is a Single Family property that was sold at $640,000 on October 02, 2026. Want to learn more about 6 King Road? Do you have questions about finding other Single Family real estate for sale in Hopewell Junction? You can browse all Hopewell Junction real estate or contact a Coldwell Banker agent to request more information.