This is a carousel with tiles that activate property listing cards. Use the previous and next buttons to navigate.
1/1
$1,100,000
This is a carousel with tiles that activate property listing cards. Use the previous and next buttons to navigate.
1/1
Property Description
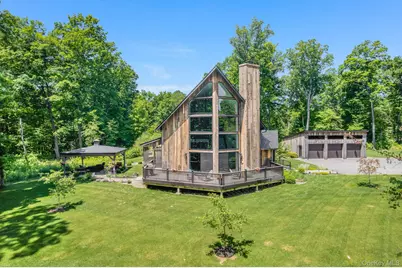
Follow the long meandering driveway to a place you'll call HOME! A builders own stunning like-new custom A-frame retreat nestled in the heart of East Fishkill, offering 8+ private acres of beautifully landscaped grounds. This exceptional home seamlessly blends modern luxury with natural surroundings showcasing its natural wood exterior. The main level features wide plank wood floors, a highly sought-after first-floor primary suite complete with a gas fireplace, spa-inspired en-suite bath showcasing a soaking tub, custom tile shower, double vanity and walk-in closet. A private slider leads directly to the oversized Trex deck, creating the perfect indoor-outdoor flow to the half in-ground heated saltwater pool. The dramatic two-story great room is the centerpiece of the home, highlighted by a wood burning fireplace, exposed beams and walls of oversized windows that fill the space with natural light and capture the surrounding views. The custom kitchen with granite countertops, custom cabinetry and SS appliances off of the living area offers an open, inviting layout ideal for everyday living and entertaining. Upstairs, you'll find two generously sized bedrooms, a full bath, and a versatile open study that overlooks the breathtaking great room below. Additional features include a spacious 36' x 30' detached three-car garage with vaulted ceilings, energy-efficient dual-zone heating and cooling, a whole-house generator, spray foam insulation and a partially finished full basement with 9-foot ceilings offering additional living space and endless possibilities. Your outdoor oasis is surrounded by carefully thought out plush landscaping, in ground 16 zone irrigation, walking trails, custom blue stone paths, oversized wrap a round trex deck and covered patio, perfect for entertaining! A rare opportunity to own a private, modern estate offering the perfect combination of architectural character, modern amenities, and peaceful country living. Excellent location, minutes from town, Taconic PKWY, culinary grade restaurants, shopping, schools and more! Private yet relative to all. Come see all that the beautiful Hudson Valley has to offer. Private yet relative to all, this is truly a unique property that has it all.
Full Property Details
Full Property Details for 62 Flower Rd
General
- Sold For: $1,100,000
- Taxes: $13,664
- Status: Closed
- Type: Single Family
- Source: Long_Island
- MLS ID: 1012017
- Added to Site: 124 day(s) ago
Interior
- Number of Rooms: 10
- Interior Features: First Floor Bedroom, First Floor Full Bath, Cathedral Ceiling(s), Eat-in Kitchen, Open Floorplan, Primary Bathroom, Master Downstairs, Walk Through Kitchen
- Fireplace: Yes
- Number of Fireplaces: 2
- Fireplace(s): Bedroom, Family Room, Gas, Wood Burning
- Appliances: Range, Refrigerator
- Flooring: Ceramic Tile, Hardwood, Vinyl
Rooms
Bathrooms
- Total Bathrooms: 3
- Full Bathrooms: 2
- Half Bathrooms: 1
Bedrooms
- Total Bedrooms: 3
Additional Information
- Pool: Yes
- Private Pool: Yes
- Pool Description: Electric Heat, Outdoor Pool, Salt Water
- Spa: Yes
Parking
- Garage: Yes
- Garage Spaces: 3
- Parking Features: Garage
Location
- County: Dutchess County
- Subdivision: Flower Hill Estates
School Information
- High School District: Wappingers
- Elementary School: Gayhead
- Middle School: Van Wyck Junior High School
- High School: John Jay Senior High School
Heating & Cooling
- Central air: Yes
- Cooling Type: Central Air, Zoned
- Heating Type: Forced Air, Propane
- Heating Zones: 2
Utilities
- Sewer: Septic Tank
- Water: Well
- Utility Description: Electricity Connected
Structural Information
- Architectural Style: A-Frame, Contemporary, Modern
- Detached/Attached: Detached
- Construction: Frame
- Basement: Yes
- Basement Desc.: Partially Finished
- Building Size: 4500
- Square Feet: 4,500
- Sq. Ft. Source: Public Records
- Year Built: 2018
Lot Features
- Lot Size (Acres): 8.09
- Lot Size (Sq. Ft.): 352,400
Financial Considerations
- Tax Amount: $13,664
Disclosures and Reports
- Special Conditions: None
- Property ID: 132800-6456-01-017662-0000
Listed by KW MidHudson
Sold by KW MidHudson

Get Pre-Approved Today
Schools
Schools serving 62 Flower Rd
School District:Wappingers Central School District
| Name | Grades | Distance |
|---|---|---|
Gayhead School 15 Entry Road, Hopewell Junction, NY 12533 | K-5 | 1.6 mi |
Van Wyck Junior High School 6 Hillside Lake Rd, Wappingers Falls, NY 12590 | 6-8 | 3.6 mi |
John Jay Senior High School 2012 Route 52, Hopewell Junction, NY 12533 | 9-12 | 1.2 mi |
Disclaimer:
School attendance boundaries provided by ATTOM Data Solutions and are for reference only. Contact the school directly to verify enrollment eligibility.
Price & Sales History for 62 Flower Rd
Date
Details
Price
Change
Source
9/29/2026
Sold
$1,100,000
0.46%
MLS
6/11/2026
Listed
$1,095,000
—
MLS
Disclaimer: Historical sales information is derived from public records provided by the county offices. Information is not guaranteed and should be independently verified.
62 Flower Road, Hopewell Junction, NY 12533 (MLS# 1012017) is a Single Family property that was sold at $1,100,000 on September 29, 2026. Want to learn more about 62 Flower Road? Do you have questions about finding other Single Family real estate for sale in Hopewell Junction? You can browse all Hopewell Junction real estate or contact a Coldwell Banker agent to request more information.