No photo available
$625,000 Coming Soon
Property Description
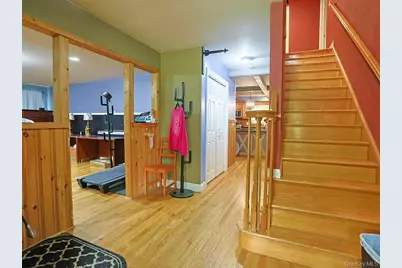
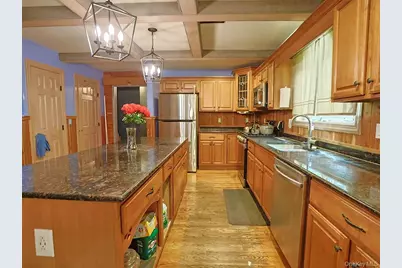
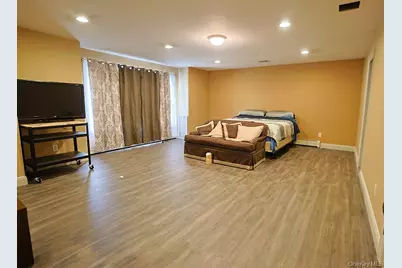
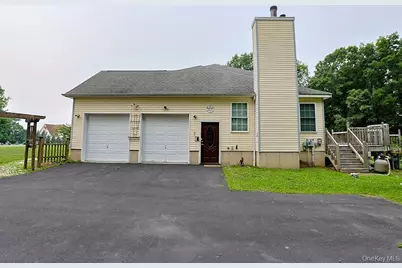
Nestled on 2 private acres, this spacious Colonial offers over 3,400 square feet of living space and plenty of room to grow. Featuring 4 bedrooms, 4 full bathrooms, and a flexible floor plan with a first floor bedroom and full bath, this home is designed to fit a variety of lifestyles. The welcoming foyer, high ceilings, eat in kitchen, and generous living spaces create a comfortable place to call home. A full unfinished basement offers endless possibilities for storage or future finishing, while the attached 2 car garage provides everyday convenience. Enjoy the privacy of a large lot while still being just a short drive from shopping, dining, and major commuter routes. Don't miss the opportunity to make this home your own.
Full Property Details
Full Property Details for 44 Paglia Dr
General
- Price: $625,000
- Taxes: $16,129
- Status: Coming Soon
- Type: Single Family
- Source: Long_Island
- MLS ID: 1009460
- Updated: 7/13/2026
- Expected Market Date: 7/22/2026
Interior
- Number of Rooms: 10
- Interior Features: First Floor Bedroom, First Floor Full Bath, Eat-in Kitchen, Entrance Foyer, High Ceilings, Primary Bathroom
- Appliances: Dishwasher, Oven, Refrigerator
Rooms
Bathrooms
- Total Bathrooms: 4
- Full Bathrooms: 4
Bedrooms
- Total Bedrooms: 4
Parking
- Garage: Yes
- Garage Spaces: 2
- Parking Features: Driveway
Location
- County: Orange County
School Information
- High School District: Minisink Valley
- Elementary School: Otisville Elementary School
- Middle School: Minisink Valley Middle School
- High School: Minisink Valley High School
Heating & Cooling
- Cooling Type: None
- Heating Type: Baseboard, Oil
Utilities
- Sewer: Septic Tank
- Water: Well
- Utility Description: Electricity Available
Structural Information
- Architectural Style: Colonial
- Detached/Attached: Detached
- Construction: Frame
- Basement: Yes
- Basement Desc.: Full Basement, Unfinished
- Year Built: 2005
Lot Features
- Lot Size (Acres): 2
- Lot Size (Sq. Ft.): 87,120
Financial Considerations
- Tax Amount: $16,129.34
Disclosures and Reports
- Special Conditions: None
- Property ID: 335200-032-000-0003-005.000-0000
Listed by Keller Williams Hudson Valley
Get Pre-Approved Today
Schools
Schools serving 44 Paglia Dr
School District:Minisink Valley Central School District
| Name | Grades | Distance |
|---|---|---|
Otisville Elementary School 2525 Mount Hope Road, Otisville, NY 10963 | K-5 | 4 mi |
Minisink Valley Middle School 2320 U.S. 6, Middletown, NY 10940 | 6-8 | 7.4 mi |
Minisink Valley High School 2320 U.S. 6, Middletown, NY 10940 | 9-12 | 7.4 mi |
Disclaimer:
School attendance boundaries provided by ATTOM Data Solutions and are for reference only. Contact the school directly to verify enrollment eligibility.
Price & Sales History for 44 Paglia Dr
Date
Details
Price
Change
Source
7/13/2026
Listed
$625,000
28.87%
MLS
7/08/2021
Sold
$485,000
—
Public Record
Disclaimer: Historical sales information is derived from public records provided by the county offices. Information is not guaranteed and should be independently verified.
Tax History
Tax History for 44 Paglia Dr
Year
Property Taxes
Change
Tax Assessment
Change
2024
$15,293
-2%
$95,900
—
2024
$15,587
100%
$95,900
—
2021
-100%
$95,900
—
2021
$4,062
-69%
$95,900
—
2020
$13,063
10%
$95,900
—
2018
$11,884
-10%
$95,900
—
2017
$13,180
3%
$95,900
—
2016
$12,767
-1%
$95,900
—
2015
$12,895
-13%
$95,900
—
2015
$14,766
9%
$95,900
—
2013
$13,594
—
$95,900
—
Disclaimer: Historical tax information is derived from public records provided by the county offices. Information is not guaranteed and should be independently verified.
Estimate the Cost
Estimate the Cost for 44 Paglia Dr
44 Paglia Drive, Howells, NY 10932 (MLS# 1009460) is a Single Family property with 4 bedrooms and 4 full bathrooms. 44 Paglia Drive is currently listed for $625,000 and was received on July 22, 2026. Want to learn more about 44 Paglia Drive? Do you have questions about finding other Single Family real estate for sale in Howells? You can browse all Howells real estate or contact a Coldwell Banker agent to request more information.