This is a carousel with tiles that activate property listing cards. Use the previous and next buttons to navigate.
1/22
$799,000
This is a carousel with tiles that activate property listing cards. Use the previous and next buttons to navigate.
1/22
Property Description
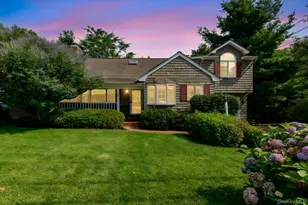
Step into this beautifully renovated 3-bedroom, 2-bath home where every detail has been thoughtfully updated for comfortable, modern living. Gleaming hardwood floors flow throughout, setting the tone for the open, light-filled layout. The show-stopping kitchen is a true centerpiece - sleek quartz countertops, stainless steel appliances, skylights and a casual dining area that flows effortlessly into the living space with a cathedral ceiling and anchored by a classic wood-burning fireplace. Whether hosting friends or enjoying a quiet evening in, this space delivers. Downstairs also offers a brand-new full bath, a cleverly concealed laundry area, and a spacious den with sliders opening to an expansive deck. Picture yourself soaking up afternoon sun, surrounded by mature landscaping and total privacy with a fully fenced yard- a true outdoor retreat. Upstairs, you'll find three bedrooms and a full bath featuring a striking stained-glass window for a touch of character. The primary bedroom includes a walk in closet and flexible bonus space, ready to adapt to your needs - a home office, reading nook, or dressing area, the choice is yours. Complete with a one-car garage and move-in-ready condition, this home combines timeless charm with contemporary upgrades. Add in an unbeatable location just moments from shops, restaurants, and entertainment, and you have a rare opportunity to make this exceptional property your own.
Full Property Details
Full Property Details for 1 Cedar Dr
General
- Price: $799,000
- Taxes: $14,710
- Status: Active
- Type: Single Family
- Source: Long_Island
- MLS ID: 1018879
- Updated: 8/19/2026
- Added to Site: 40 day(s) ago
Interior
- Number of Rooms: 7
- Interior Features: Cathedral Ceiling(s), Ceiling Fan(s), Eat-in Kitchen, Quartz/Quartzite Counters, Recessed Lighting
- Fireplace: Yes
- Number of Fireplaces: 1
- Fireplace(s): Living Room
- Appliances: Dishwasher, Dryer, Gas Cooktop, Gas Oven, Microwave, Refrigerator, Stainless Steel Appliance(s), Washer, Gas Water Heater
- Laundry Facilities: Yes
- Flooring: Hardwood
Rooms
Bathrooms
- Total Bathrooms: 2
- Full Bathrooms: 2
Bedrooms
- Total Bedrooms: 3
Other Rooms
- Laundry: Other
Exterior
- Exterior Features: Garden, Rain Gutters
- Porch/Patio/Deck: Covered, Deck, Porch
Parking
- Garage: Yes
- Garage Spaces: 1
- Total Spaces: 2
- Parking Features: Attached, Driveway, Garage, Off Street, On Street, Private
Location
- County: Suffolk County
- Cross Streets: Soundview Road
- Driving Directions: Oakwood Road to Soundview Road to Cedar Drive
- Direction Faces: South
School Information
- High School District: Huntington
- Elementary School: Jefferson
- Middle School: J Taylor Finley Middle School
- High School: Huntington High School
Heating & Cooling
- Central air: Yes
- Cooling Type: Central Air
- Heating Type: Hot Water, Natural Gas
- Heating Zones: 2
Utilities
- Sewer: None
- Water: Public
- Utility Description: Cable Available, Electricity Connected, Natural Gas Connected, Trash Collection Public
Structural Information
- Architectural Style: Split Level
- Detached/Attached: Detached
- Construction: Frame
- Windows: Bay Window(s), Skylight(s)
- Sq. Ft. Source: Plans
- Year Built: 1962
Additional Structures
- Other Structures: Shed(s)
Lot Features
- Lot Size (Acres): 0.18
- Lot Size (Sq. Ft.): 7,841
- Frontage: Municipal
- Road Maintenance: Public Maintained Road
- Fence: Yes
- Lot Features: Back Yard, Corner Lot, Cul-De-Sac, Front Yard, Garden, Landscaped, Level, Near Public Transit, Near School, Near Shops, Sprinklers In Front, Sprinklers In Rear
- Fencing (Description): Back Yard, Fenced, Vinyl
Financial Considerations
- Taxes Include: Trash
- Tax Amount: $14,710
Disclosures and Reports
- Special Conditions: None
- Exclusions: Hydrangea next to driveway
- Property ID: 0400-093-00-01-00-067-000
Listed by Executive Group Realty
Get Pre-Approved Today
Schools
Schools serving 1 Cedar Dr
School District:Huntington Union Free School District
| Name | Grades | Distance |
|---|---|---|
Jefferson School, Huntington, NY 253 Oakwood Road, Huntington, NY 11743 | K-4 | 0.7 mi |
J Taylor Finley Middle School 20 Greenlawn Road, Huntington, NY 11743 | 7-8 | 2 mi |
Huntington High School 188 Oakwood Rd, Huntington, NY 11743 | 9-12 | 1.2 mi |
Disclaimer:
School attendance boundaries provided by ATTOM Data Solutions and are for reference only. Contact the school directly to verify enrollment eligibility.
Price & Sales History for 1 Cedar Dr
Date
Details
Price
Change
Source
8/19/2026
Price Reduced
$799,000
-3.15%
MLS
7/19/2026
Listed
$825,000
65.66%
MLS
1/29/2016
Sold
$498,000
—
Public Record
Disclaimer: Historical sales information is derived from public records provided by the county offices. Information is not guaranteed and should be independently verified.
Tax History
Tax History for 1 Cedar Dr
Year
Property Taxes
Change
Tax Assessment
Change
2024
$13,462
100%
$3,525
—
2020
-100%
$3,525
—
2022
$13,368
1%
$3,525
—
2021
$13,241
1%
$3,525
—
2020
$13,093
3%
$3,525
—
2018
$12,763
3%
$3,525
—
2017
$12,438
1%
$3,525
—
2016
$12,256
11%
$3,525
—
2015
$11,008
1%
$3,525
—
2015
$10,869
3%
$3,525
—
2014
$10,570
3%
$3,525
—
2013
$10,272
—
$3,525
—
Disclaimer: Historical tax information is derived from public records provided by the county offices. Information is not guaranteed and should be independently verified.
Estimate the Cost
Estimate the Cost for 1 Cedar Dr
1 Cedar Drive, Huntington, NY 11743 (MLS# 1018879) is a Single Family property with 3 bedrooms and 2 full bathrooms. 1 Cedar Drive is currently listed for $799,000 and was received on July 19, 2026. Want to learn more about 1 Cedar Drive? Do you have questions about finding other Single Family real estate for sale in Huntington? You can browse all Huntington real estate or contact a Coldwell Banker agent to request more information.