This is a carousel with tiles that activate property listing cards. Use the previous and next buttons to navigate.
1/47
$779,000
This is a carousel with tiles that activate property listing cards. Use the previous and next buttons to navigate.
1/47
Property Description
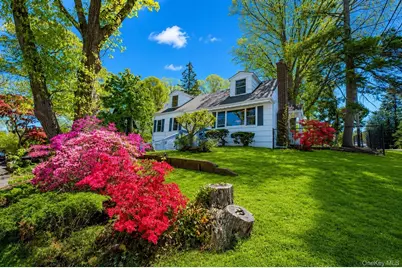
This Nantucket Cape boasts beautiful waterviews overlooking Huntington Harbor. This 4 bedroom 2 bathroom updated house blends the classic coastal charm with ambiance. The interior offers all wood floors, a large living room with a woodburning stone fireplace and a large picture window with harbor views. The kitchen with all stainless steel appliances, new microwave, glass stovetop, farm sink and corian countertops with a side door entry all open to designated dining area and an entertainment room with vaulted ceilings and wooden beams, a wood burning stone fireplace with brand new pella sliding doors (with auto mini blinds built into glass) that leads out to the backyard and brick patio. Upstairs are 2 large bedrooms with a full bathroom and skylights in each ~ all with water views out windows. This home has an open airy, yet cozy floor plan with extensive and colorful landscaping all nestled on a corner lot on a quiet dead end street leading to the "5 foot path" down to the beach. Clean basement ~ freshly painted walls and floor with updated laundry room, generous size cedar closet and storage area including utility room, 200 amp service, brand new 275 gallon oil tank and lots of additional storage with built-ins. Additional features include an oversized 1 car garage, new insulated garage door and newly resurfaced 2 car driveway, ALL new windows throughout and freshly painted inside and out!! This home is part of of the Ridgefield Highland HOA- offering its own private beach, dock and mooring rights (dues required). Nearby to the bustling Huntington Village with 5 star Zagat restaurants, shopping, parks, beaches, the Paramount Theatre and so much more. Minutes from The Gold Star Battalion Town beach, Coindre Hall, adjacent marinas, Caumsett State Historical Park and Preserve. Don't miss this one!
Full Property Details
Full Property Details for 10 McKenzie St
General
- Price: $779,000
- Taxes: $13,598
- Status: Active
- Type: Single Family
- Source: Long_Island
- MLS ID: 987949
- Updated: 5/14/2026
- Added to Site: 24 day(s) ago
Interior
- Number of Rooms: 8
- Interior Features: First Floor Bedroom, First Floor Full Bath, Cathedral Ceiling(s), Open Floorplan, Walk Through Kitchen
- Fireplace: Yes
- Number of Fireplaces: 2
- Fireplace(s): Wood Burning
- Appliances: Dishwasher, Dryer, Oven, Range, Refrigerator, Washer
- Flooring: Hardwood
Rooms
Bathrooms
- Total Bathrooms: 2
- Full Bathrooms: 2
Bedrooms
- Total Bedrooms: 4
Parking
- Garage: Yes
- Garage Spaces: 1
- Parking Features: Garage
Location
- County: Suffolk County
- Cross Streets: Kew Court
School Information
- High School District: Huntington
- Elementary School: Southdown School
- Middle School: J Taylor Finley Middle School
- High School: Huntington High School
Heating & Cooling
- Cooling Type: None
- Heating Type: Baseboard, Oil
- Heating Zones: 2
Utilities
- Sewer: Cesspool
- Water: Public
- Utility Description: Trash Collection Public, Water Connected
Structural Information
- Architectural Style: Cape Cod
- Detached/Attached: Detached
- Construction: Frame
- Basement: Yes
- Basement Desc.: Full Basement, Unfinished
- Sq. Ft. Source: Plans
- Year Built: 1956
Lot Features
- Property View: Water
- Lot Size (Acres): 0.18
- Lot Size (Sq. Ft.): 7,841
- Frontage: Municipal
Water Features
- Water View: Yes
Financial Considerations
- Tax Amount: $13,598
Disclosures and Reports
- Special Conditions: None
- Exclusions: Climbing Rose Bush
- Property ID: 0400-024-00-02-00-070-000
Listed by Signature Premier Properties
Get Pre-Approved Today
Schools
Schools serving 10 McKenzie St
School District:Huntington Union Free School District
| Name | Grades | Distance |
|---|---|---|
Southdown School 125 Browns Road, Huntington, NY 11743 | K-4 | 0.6 mi |
J Taylor Finley Middle School 20 Greenlawn Road, Huntington, NY 11743 | 7-8 | 1.8 mi |
Huntington High School 188 Oakwood Rd, Huntington, NY 11743 | 9-12 | 3.2 mi |
Disclaimer:
School attendance boundaries provided by ATTOM Data Solutions and are for reference only. Contact the school directly to verify enrollment eligibility.
Price & Sales History for 10 McKenzie St
Date
Details
Price
Change
Source
5/14/2026
Price Reduced
$779,000
-2.5%
MLS
5/05/2026
Listed
$799,000
—
MLS
Disclaimer: Historical sales information is derived from public records provided by the county offices. Information is not guaranteed and should be independently verified.
Tax History
Tax History for 10 McKenzie St
Year
Property Taxes
Change
Tax Assessment
Change
2024
$12,447
100%
$3,250
—
2020
-100%
$3,250
—
2022
$12,360
1%
$3,250
—
2021
$12,242
1%
$3,250
—
2020
$12,105
3%
$3,250
—
2018
$11,799
1%
$3,250
—
2017
$11,633
3%
$3,250
—
2016
$11,331
1%
$3,250
—
2015
$11,178
1%
$3,250
—
2015
$11,063
2%
$3,250
—
2014
$10,797
3%
$3,250
—
2013
$10,501
—
$3,250
—
Disclaimer: Historical tax information is derived from public records provided by the county offices. Information is not guaranteed and should be independently verified.
Estimate the Cost
Estimate the Cost for 10 McKenzie St
10 McKenzie Street, Huntington, NY 11743 (MLS# 987949) is a Single Family property with 4 bedrooms and 2 full bathrooms. 10 McKenzie Street is currently listed for $779,000 and was received on May 05, 2026. Want to learn more about 10 McKenzie Street? Do you have questions about finding other Single Family real estate for sale in Huntington? You can browse all Huntington real estate or contact a Coldwell Banker agent to request more information.