This is a carousel with tiles that activate property listing cards. Use the previous and next buttons to navigate.
1/1
$1,550,000
This is a carousel with tiles that activate property listing cards. Use the previous and next buttons to navigate.
1/1
Property Description
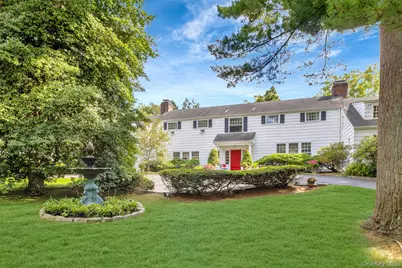
Nestled on two magnificently wooded acres, this distinguished Colonial masterpiece stands as a testament to architectural excellence, stewardship, and timeless sophistication. Crafted by the legendary firm Peabody, Wilson & Brown--celebrated architects of Long Island's most prestigious turn-of-the-century estates -- this extraordinary estate seamlessly marries historical grandeur with enduring elegance. The estate's impeccable quality of construction radiates throughout its generous 5,052 square feet, where gracious crown moldings frame each thoughtfully appointed space and lustrous hardwood floors create an atmosphere of refined warmth, perfect for intimate family gatherings and for grand-scale entertaining. Nine beautifully proportioned bedrooms and four and one-half baths provide luxurious accommodations, while the Primary Bedroom, which consists of a 3-room suite with an en-suite bath, and a windowed aerie that overlooks the grounds, offers serene seclusion. Five distinctive fireplaces, in the executive Living Room, the executive Dining Room, the Library, the Primary Bedroom, and also in another bedroom, serve as captivating focal points, each contributing to the home's sophisticated ambiance while promising cozy evenings filled with intimate conversations and cherished memories. The multi-layered deck extends the living experience outdoors, creating a seamless transition between interior comfort and the natural setting. Practical luxury abounds with a sweeping circular driveway that announces your arrival in style, while a detached two-car garage provides convenient storage. The enchanting cottage/playhouse, with its covered porch, adds whimsical charm, perfect for creating childhood adventures or serving as an inspiring creative retreat. This remarkable estate offers an unparalleled lifestyle opportunity, where historic significance meets contemporary comfort. The mature landscaping provides natural privacy and seasonal beauty, while the substantial acreage ensures tranquil seclusion despite the convenience of nearby amenities including parks, schools, and transportation options. Other distinctive features include a cost-saving solar battery back-up system, several new Anderson tilt-in windows, and twin 275 gallon oil tanks in the basement. For the discerning buyer seeking both architectural distinction and exceptional craftsmanship, this estate represents a rare opportunity to own a piece of Long Island's distinguished residential heritage.
Full Property Details
Full Property Details for 12 W Mall Dr
General
- Sold For: $1,550,000
- Taxes: $32,639
- Status: Closed
- Type: Single Family
- Source: Long_Island
- MLS ID: 908075
- Added to Site: 374 day(s) ago
Interior
- Number of Rooms: 19
- Interior Features: First Floor Bedroom
- Fireplace: Yes
- Number of Fireplaces: 5
- Fireplace(s): Bedroom, Living Room, Wood Burning
- Appliances: Cooktop, Dishwasher, Dryer, Exhaust Fan, Oven, Range, Refrigerator, Washer
- Laundry Facilities: Yes
- Flooring: Hardwood, Tile
Rooms
Bathrooms
- Total Bathrooms: 5
- Full Bathrooms: 4
- Half Bathrooms: 1
Bedrooms
- Total Bedrooms: 8
Other Rooms
- Laundry: In Kitchen
Additional Information
- Pool: Yes
- Private Pool: Yes
- Pool Description: In-Ground
Exterior
- Exterior Features: Garden
- Porch/Patio/Deck: Covered, Porch
Parking
- Garage: Yes
- Garage Spaces: 2
- Total Spaces: 5
- Parking Features: Detached, Driveway, Garage Door Opener, Private
Location
- County: Suffolk County
- Driving Directions: From Jericho Tpke (Rte 25) turn south onto Plainview Road; turn left onto West Mall Drive to #12 on right.
School Information
- High School District: South Huntington
- Elementary School: Oakwood Primary Center
- Middle School: Henry L Stimson Middle School
- High School: Walt Whitman High School
Heating & Cooling
- Central air: Yes
- Cooling Type: Central Air
- Heating Type: Hot Water, Oil, Passive Solar
- Heating Zones: 3
Utilities
- Sewer: Septic Tank
- Water: Public
- Utility Description: Cable Connected, Electricity Connected, Natural Gas Available, Phone Connected, Propane, Trash Collection Public, Water Connected
Structural Information
- Architectural Style: Colonial
- Detached/Attached: Detached
- Construction: Shake Siding
- Basement: Yes
- Basement Desc.: Crawl Space, Partial, Storage Space, Unfinished, Walk-Out Access
- Unfinished Attic: Yes
- Windows: ENERGY STAR Qualified Windows
- Sq. Ft. Source: Plans
- Year Built: 1910
Additional Structures
- Other Structures: Garage(s), Outbuilding
Lot Features
- Lot Size (Acres): 2
- Lot Size (Sq. Ft.): 87,120
- Lot Features: Back Yard, Front Yard, Landscaped, Private, Secluded, Sloped, Sprinklers In Front, Sprinklers In Rear
Financial Considerations
- Tax Amount: $32,639
Disclosures and Reports
- Special Conditions: None
- Exclusions: See Listing Agent for Exclusions
- Property ID: 0400-226-00-04-00-009-000
- Block: 4
- Lot Number: 9
Listed and Sold by Daniel Gale Sothebys Intl Rlty

Get Pre-Approved Today
Schools
Schools serving 12 W Mall Dr
School District:South Huntington Union Free School District
Disclaimer:
School attendance boundaries provided by ATTOM Data Solutions and are for reference only. Contact the school directly to verify enrollment eligibility.
Price & Sales History for 12 W Mall Dr
Date
Details
Price
Change
Source
7/20/2026
Sold
$1,550,000
-6.06%
MLS
11/23/2025
Price Reduced
$1,650,000
-2.88%
MLS
10/03/2025
Price Reduced
$1,699,000
-2.91%
MLS
9/05/2025
Listed
$1,750,000
—
MLS
Disclaimer: Historical sales information is derived from public records provided by the county offices. Information is not guaranteed and should be independently verified.
12 W Mall Drive, Huntington, NY 11743 (MLS# 908075) is a Single Family property that was sold at $1,550,000 on July 20, 2026. Want to learn more about 12 W Mall Drive? Do you have questions about finding other Single Family real estate for sale in Huntington? You can browse all Huntington real estate or contact a Coldwell Banker agent to request more information.