This is a carousel with tiles that activate property listing cards. Use the previous and next buttons to navigate.
1/24
$749,000
This is a carousel with tiles that activate property listing cards. Use the previous and next buttons to navigate.
1/24
Property Description
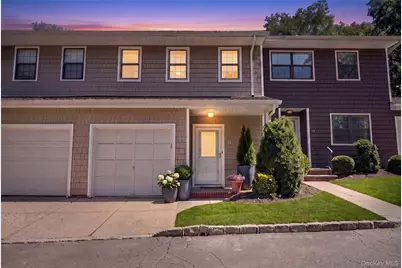
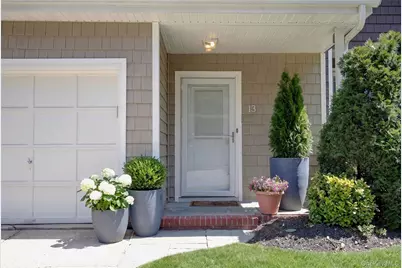
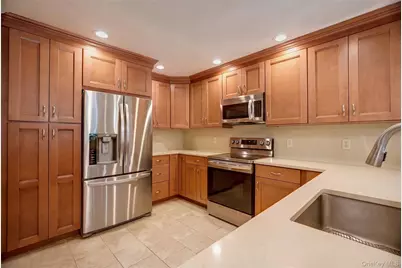
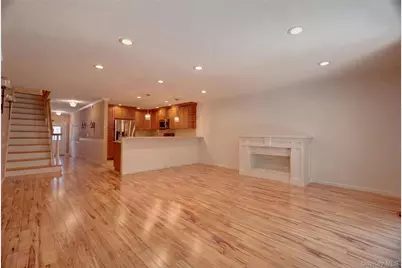
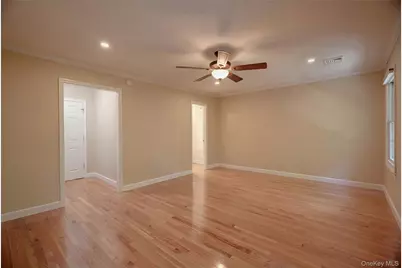
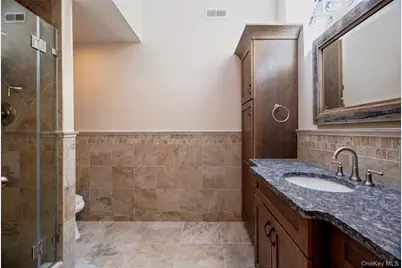
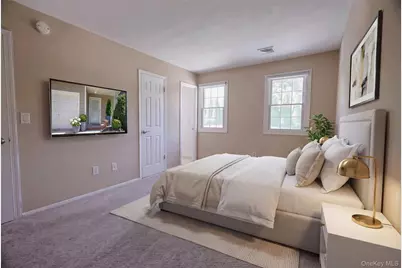
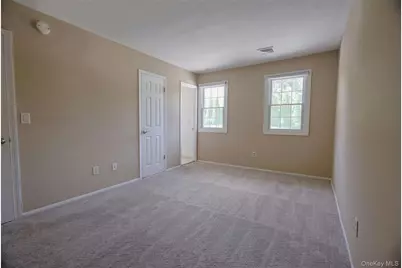
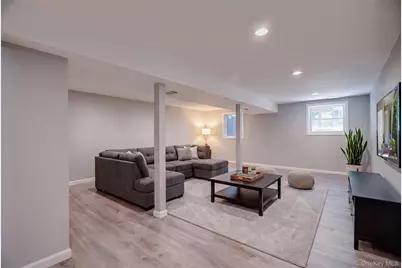
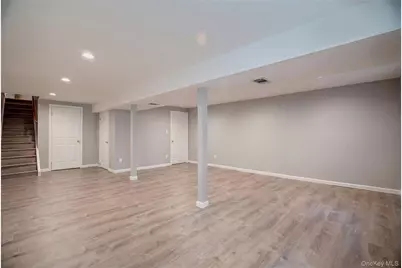
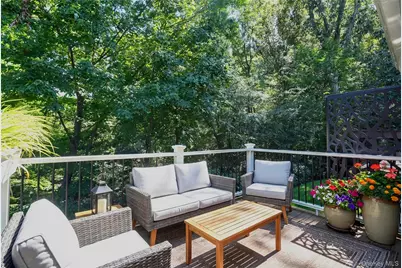
Live Where Lifestyle Meets Convenience - Experience refined, effortless living in this beautifully updated 2-bedroom, 2.5-bath townhome, located minutes from the heart of Huntington Village. Offering the perfect balance of style, comfort, and convenience, this exceptional home is designed for those seeking a low-maintenance lifestyle without compromising on quality. The light-filled, open-concept main level features a stunning updated kitchen with stainless steel appliances, oversized island with new countertops and backsplash. The kitchen flows seamlessly into the spacious living and dining areas, creating an inviting setting for both everyday living and entertaining. New hardwood floors, freshly painted interiors, and thoughtfully updated finishes throughout add a welcoming touch. Upstairs, the spacious primary suite offers a private retreat with two closets, including a generous walk-in closet, and a beautifully updated bath. The second bedroom is equally inviting and features its own full bath, providing comfort and privacy for family or guests. The newly finished lower level, complete with an egress window, offers versatile additional living space perfect for a media room, home gym, office, or recreation / entertaining area along with exceptional storage options. Step outside onto a new deck and enjoy morning coffee, evening cocktails or relaxed dining al fresco. Just moments from Huntington Village's acclaimed restaurants, cafes, entrainment, and boutique shopping. Also convenient access to the L.I.R.R. via Huntington & Cold Spring Harbor Station. A rare opportunity to enjoy the best of Huntington with beautifully appointed interiors, minimal maintenance, and an unbeatable location. Downsize your maintenance-not your lifestyle.
Full Property Details
Full Property Details for 13 Pine St
General
- Price: $749,000
- HOA FEE: $575/month
- Taxes: $11,444
- Status: Active
- Type: Condo
- Source: Long_Island
- MLS ID: 1045641
- Updated: 9/29/2026
- Added to Site: 34 day(s) ago
Interior
- Number of Rooms: 5
- Interior Features: Ceiling Fan(s), Open Floorplan, Open Kitchen, Primary Bathroom, Quartz/Quartzite Counters, Storage, Walk-In Closet(s)
- Appliances: Dishwasher, Dryer, Electric Range, Microwave, Oven, Refrigerator, Washer
- Laundry Facilities: Yes
- Flooring: Carpet, Hardwood, Tile
Rooms
Bathrooms
- Total Bathrooms: 3
- Full Bathrooms: 2
- Half Bathrooms: 1
Bedrooms
- Total Bedrooms: 2
Other Rooms
- Laundry: Inside, Laundry Room
Exterior
- Porch/Patio/Deck: Deck
Parking
- Garage: Yes
- Garage Spaces: 1
- Parking Features: Common, Driveway, Garage
Location
- County: Suffolk County
- Cross Streets: Willow
- Driving Directions: Soundview to Willow to Pine
School Information
- High School District: Huntington
- Elementary School: Jefferson
- Middle School: J Taylor Finley Middle School
- High School: Huntington High School
Community
- Association: Yes
- Assoc. Fees Include: Common Area Maintenance, Exterior Maintenance, Grounds Care, Snow Removal
- Pets Allowed: Yes
- Pet Restrictions: Yes
Heating & Cooling
- Central air: Yes
- Cooling Type: Central Air
- Heating Type: Heat Pump
Utilities
- Sewer: Public Sewer
- Water: Public
- Utility Description: Electricity Connected, Natural Gas Connected, Sewer Connected, Trash Collection Public, Water Connected
Structural Information
- Detached/Attached: Attached
- Construction: Frame, Vinyl Siding
- Basement: Yes
- Basement Desc.: Finished, Full Basement, See Remarks, Storage Space
- Common Walls: No Common Walls, No One Above, No One Below
- Entry Floor Number: 1
- Sq. Ft. Source: Other
- Year Built: 1985
Financial Considerations
- Association Fee: Yes
- Association Fee: $575
- Assoc Fee Freq.: Monthly
- Tax Amount: $11,444
Disclosures and Reports
- Special Conditions: None
- Property ID: 472600219720
Listed by Nest Seekers LLC

Get Pre-Approved Today
Schools
Schools serving 13 Pine St
School District:Huntington Union Free School District
| Name | Grades | Distance |
|---|---|---|
Jefferson School, Huntington, NY 253 Oakwood Road, Huntington, NY 11743 | K-4 | 1 mi |
J Taylor Finley Middle School 20 Greenlawn Road, Huntington, NY 11743 | 7-8 | 1.7 mi |
Huntington High School 188 Oakwood Rd, Huntington, NY 11743 | 9-12 | 1.2 mi |
Disclaimer:
School attendance boundaries provided by ATTOM Data Solutions and are for reference only. Contact the school directly to verify enrollment eligibility.
Price & Sales History for 13 Pine St
Date
Details
Price
Change
Source
9/29/2026
Price Reduced
$749,000
-2.6%
MLS
9/08/2026
Listed
$769,000
38.56%
MLS
3/03/2021
Sold
$555,000
—
Public Record
Disclaimer: Historical sales information is derived from public records provided by the county offices. Information is not guaranteed and should be independently verified.
Tax History
Tax History for 13 Pine St
Year
Property Taxes
Change
Tax Assessment
Change
2024
$10,505
100%
$2,450
—
2020
-100%
$2,450
—
2022
$10,457
—
$2,450
—
2021
$10,425
1%
$2,450
—
2020
$10,295
3%
$2,450
—
2018
$10,041
2%
$2,450
—
2017
$9,838
2%
$2,450
—
2016
$9,643
3%
$2,450
-9%
2015
$9,350
—
$2,700
—
2015
$9,357
3%
$2,700
—
2014
$9,127
3%
$2,700
—
2013
$8,822
—
$2,700
—
Disclaimer: Historical tax information is derived from public records provided by the county offices. Information is not guaranteed and should be independently verified.
Estimate the Cost
Estimate the Cost for 13 Pine St
13 Pine Street, Huntington, NY 11743 (MLS# 1045641) is a Condo property with 2 bedrooms, 2 full bathrooms and 1 partial bathroom. 13 Pine Street is currently listed for $749,000 and was received on September 08, 2026. Want to learn more about 13 Pine Street? Do you have questions about finding other Condo real estate for sale in Huntington? You can browse all Huntington real estate or contact a Coldwell Banker agent to request more information.