Full Property Details for 14 Whistler Hill Ln
General
- Price: $1,599,000
- Taxes: $27,407
- Status: Active
- Type: Single Family
- Source: Long_Island
- MLS ID: 1051951
- Updated: 9/18/2026
- Added to Site: 25 day(s) ago
Interior
- Number of Rooms: 10
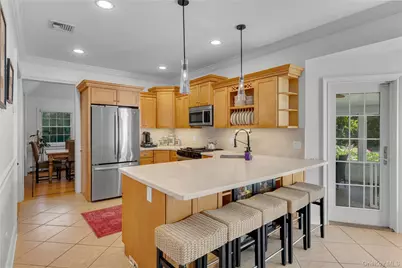
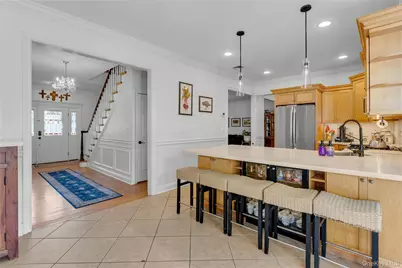
- Interior Features: Eat-in Kitchen, Entrance Foyer, Formal Dining, His and Hers Closets, Kitchen Island, Pantry, Primary Bathroom, Tray Ceiling(s), Walk-In Closet(s)
- Fireplace: Yes
- Number of Fireplaces: 2
- Fireplace(s): Bedroom, Family Room, Wood Burning
- Appliances: Dishwasher, Dryer, Microwave, Range, Refrigerator, Washer, Oil Water Heater, Wine Refrigerator
- Laundry Facilities: Yes
Rooms
- Total Bathrooms: 5
- Full Bathrooms: 4
- Half Bathrooms: 1
Additional Information
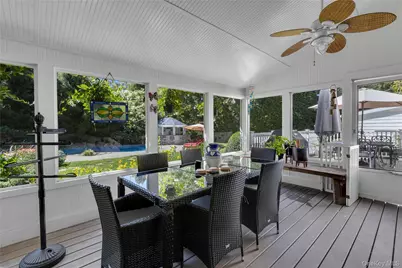
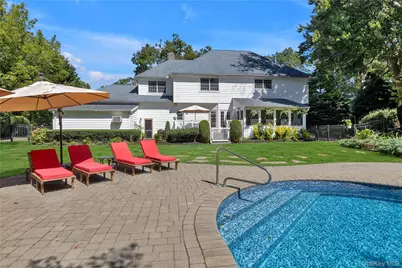
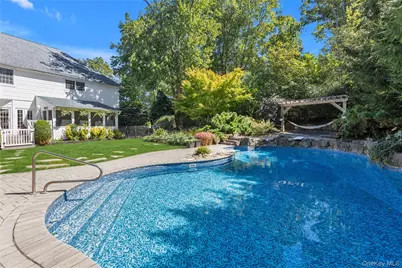
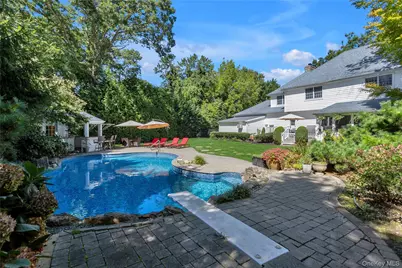
- Pool: Yes
- Private Pool: Yes
- Pool Description: In-Ground, Vinyl
Exterior
- Porch/Patio/Deck: Deck, Porch, Screened, Wrap Around
Parking
- Garage: Yes
- Garage Spaces: 2
- Total Spaces: 8
- Parking Features: Attached, Driveway, Garage, On Street
Location
- County: Suffolk County
- Subdivision: Old Chester Hills
- Cross Streets: Beaver Hill Lane
- Driving Directions: Google maps
School Information
- High School District: Elwood
- Elementary School: James H Boyd Elementary School
- Middle School: Elwood Middle School
- High School: Elwood/John Glenn High School
Heating & Cooling
- Central air: Yes
- Cooling Type: Central Air
- Heating Type: Baseboard, Hot Air, Oil
- Heating Zones: 4
Utilities
- Sewer: Cesspool
- Water: Public
- Utility Description: Cable Available, Electricity Connected, Phone Available, Sewer Connected, Trash Collection Public, Water Connected
Structural Information
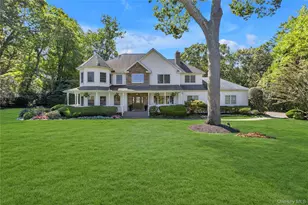
- Architectural Style: Colonial
- Detached/Attached: Detached
- Construction: Frame, Vinyl Siding
- Basement: Yes
- Basement Desc.: Finished, Full Basement, Storage Space, Walk-Out Access
- Building Size: 43560
- Square Feet: 43,560
- Sq. Ft. Source: CubiCasa
- Year Built: 1956
Additional Structures
Lot Features
- Lot Size (Acres): 1
- Lot Size (Sq. Ft.): 43,560
- Fence: Yes
- Fencing (Description): Full
Financial Considerations
- Taxes Include: Sewer, Trash
- Tax Amount: $27,407
Disclosures and Reports
- Special Conditions: None
- Property ID: 0400-212-00-01-00-059-000
Listed by Douglas Elliman Real Estate