This is a carousel with tiles that activate property listing cards. Use the previous and next buttons to navigate.
1/40
$799,000 Just Listed
This is a carousel with tiles that activate property listing cards. Use the previous and next buttons to navigate.
1/40
Property Description
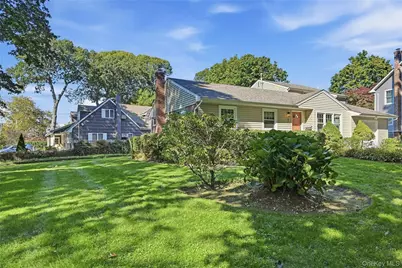
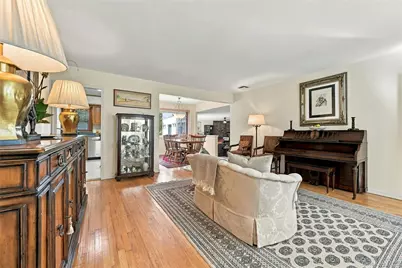
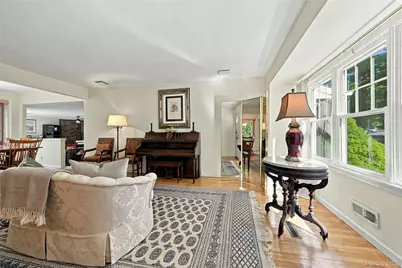
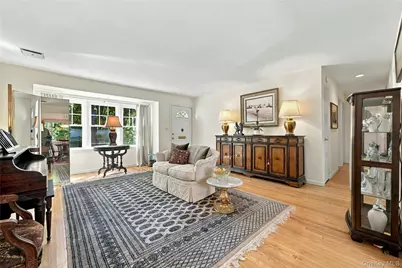
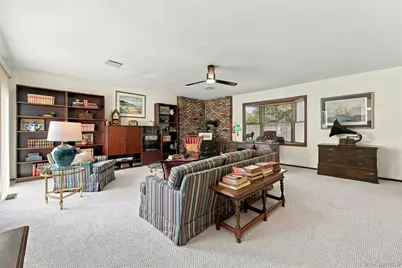
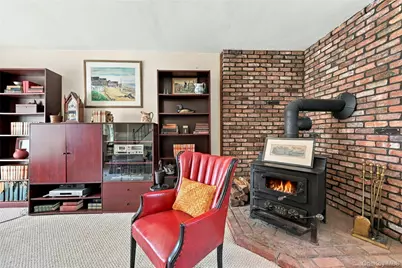
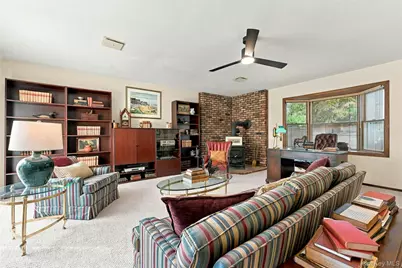
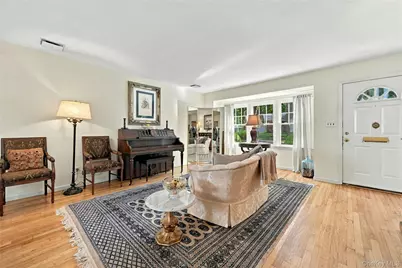
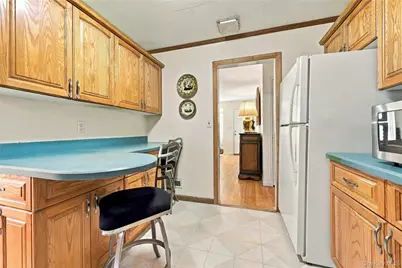
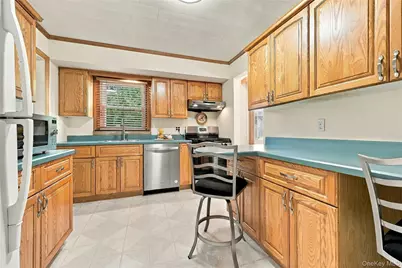
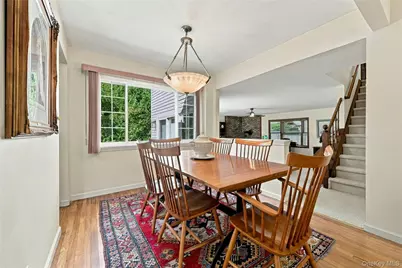
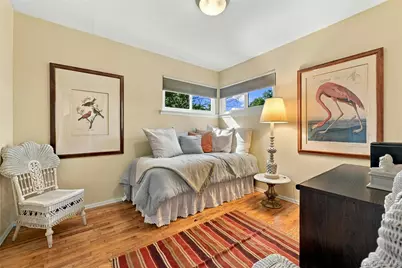
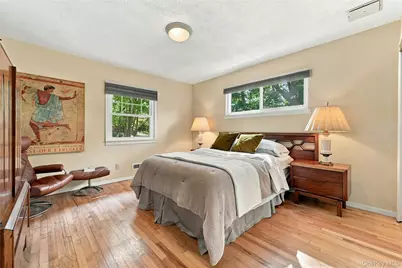
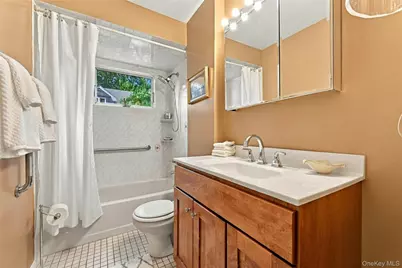
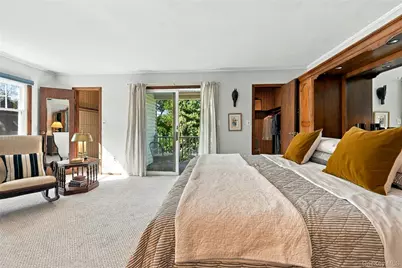
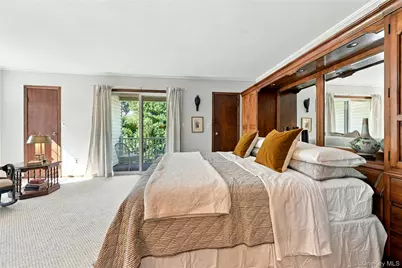
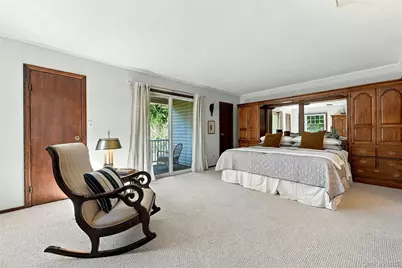
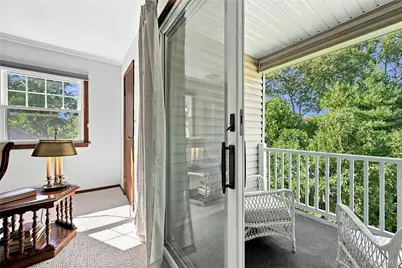
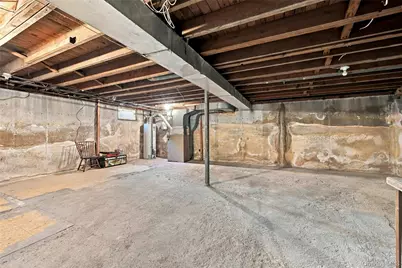
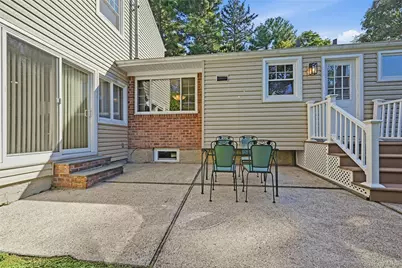
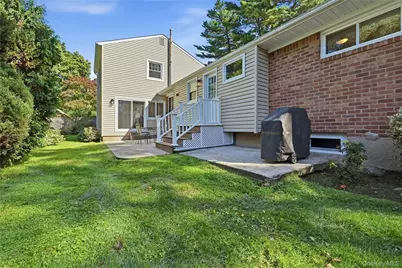
Welcome To 2 Milburn Lane, A Beautifully Maintained And Thoughtfully Expanded 4-Bedroom, 2.5-Bath Residence Ideally Positioned Just One Mile From The Heart Of Huntington Village! Designed For Both Comfortable Living And Entertaining, This Home Features A Dramatic Step-Down Family Room Addition With Walls Of Windows, A Wood-Burning Fireplace And Half Bath, Along With An Expansive Second-Floor Primary Suite Offering A Private Retreat Complete With Full Bath, Dual Walk-In Closets And A Rare Private Balcony-Perfect For Morning Coffee Or Unwinding At The End Of The Day. Additional Features Include Beautiful Oak Hardwood Floors, New Berber Carpeting, Updated Tile Baths & Fixtures, New Modern Lighting & Ceiling Fans, Custom Drapery & Blinds, And Oak Cabinet Kitchen With Young Stainless Steel Appliances Add To The Home's Warm And Welcoming Appeal. The Outdoor Experience Is Equally Inviting, With Sliding Glass Doors Opening To An Expansive Patio And A Level 1/4-Acre Property Offering Ample Space For Entertaining, Recreation And Relaxation. A Full Basement Provides Excellent Potential For Future Expansion, Complemented By A Deep 1.5-Car Garage, Dual HVAC Gas Heating/Cooling Systems, An Architectural Shingle Roof And Carefree Vinyl And Brick Siding. Just Minutes From Huntington's Exceptional Shops & Restaurants, The Paramount Theatre, Heckscher Park, Woodhull Intermediate, And Huntington LIRR, This Special Property Offers A Rare Combination Of Space, Privacy, Convenience And Village Lifestyle-The Best Of All Worlds.
Full Property Details
Full Property Details for 2 Milburn Ln
General
- Price: $799,000
- Taxes: $11,312
- Status: Active
- Type: Single Family
- Source: Long_Island
- MLS ID: 1060672
- Updated: 10/9/2026
- Added to Site: 4 day(s) ago
Interior
- Number of Rooms: 8
- Interior Features: First Floor Bedroom, First Floor Full Bath, Ceiling Fan(s), Chandelier, Eat-in Kitchen, Formal Dining, His and Hers Closets, Open Floorplan, Original Details, Primary Bathroom, Recessed Lighting, Storage, Walk-In Closet(s), Washer/Dryer Hookup
- Number of Fireplaces: 1
- Fireplace(s): Wood Burning, Wood Burning Stove
- Appliances: Dishwasher, Gas Range, Microwave, Refrigerator, Stainless Steel Appliance(s)
- Laundry Facilities: Yes
- Flooring: Carpet, Hardwood, Laminate, Tile
Rooms
Bathrooms
- Total Bathrooms: 3
- Full Bathrooms: 2
- Half Bathrooms: 1
Bedrooms
- Total Bedrooms: 4
Other Rooms
- Laundry: In Basement
Exterior
- Exterior Features: Mailbox, Rain Gutters
- Porch/Patio/Deck: Patio
Parking
- Garage: Yes
- Garage Spaces: 1
- Total Spaces: 3
- Parking Features: Driveway
Location
- County: Suffolk County
- Cross Streets: Woodhull
- Driving Directions: Woodhull to Milburn
School Information
- High School District: Huntington
- Elementary School: Woodhull Intermediate School
- Middle School: J Taylor Finley Middle School
- High School: Huntington High School
Heating & Cooling
- Central air: Yes
- Cooling Type: Central Air
- Heating Type: Forced Air, Hot Air, Natural Gas
- Heating Zones: 2
Utilities
- Sewer: Cesspool
- Water: Public
- Utility Description: Cable Connected, Electricity Connected, Natural Gas Connected, Trash Collection Public, Water Connected
Structural Information
- Architectural Style: Exp Ranch, Ranch
- Detached/Attached: Detached
- Construction: Frame
- Basement: Yes
- Basement Desc.: Full Basement, Unfinished
- Unfinished Attic: Yes
- Windows: Blinds, Double Pane Windows, Drapes, Insulated Windows, Screens, Wood Frames
- Sq. Ft. Source: Measured
- Year Built: 1954
Lot Features
- Lot Size (Acres): 0.25
- Lot Size (Sq. Ft.): 10,890
- Fence: Yes
- Lot Features: Back Yard, Corner Lot, Landscaped, Level, Near School, Private, Sprinklers In Front, Sprinklers In Rear
- Fencing (Description): Partial, Wood
Financial Considerations
- Tax Amount: $11,312
Disclosures and Reports
- Special Conditions: None
- Property ID: 0400-097-00-02-00-066-000
Listed by Compass Greater NY LLC
Get Pre-Approved Today
Schools
Schools serving 2 Milburn Ln
School District:Huntington Union Free School District
| Name | Grades | Distance |
|---|---|---|
Washington School, Huntington Station, NY 78 Whitson Road, Huntington Station, NY 11746 | K-4 | 1.6 mi |
J Taylor Finley Middle School 20 Greenlawn Road, Huntington, NY 11743 | 7-8 | 0.8 mi |
Huntington High School 188 Oakwood Rd, Huntington, NY 11743 | 9-12 | 1.2 mi |
Disclaimer:
School attendance boundaries provided by ATTOM Data Solutions and are for reference only. Contact the school directly to verify enrollment eligibility.
Price & Sales History for 2 Milburn Ln
Date
Details
Price
Change
Source
10/08/2026
Listed
$799,000
—
MLS
Disclaimer: Historical sales information is derived from public records provided by the county offices. Information is not guaranteed and should be independently verified.

Tax History
Tax History for 2 Milburn Ln
Year
Property Taxes
Change
Tax Assessment
Change
2024
$8,127
100%
$2,700
—
2020
-100%
$2,700
—
2022
$8,065
1%
$2,700
—
2021
$7,970
1%
$2,700
—
2020
$7,858
4%
$2,700
—
2018
$7,542
3%
$2,700
—
2017
$7,318
1%
$2,700
—
2016
$7,225
3%
$2,700
—
2015
$7,042
1%
$2,700
—
2015
$6,992
3%
$2,700
—
2014
$6,813
3%
$2,700
—
2013
$6,625
—
$2,700
—
Disclaimer: Historical tax information is derived from public records provided by the county offices. Information is not guaranteed and should be independently verified.
Estimate the Cost
Estimate the Cost for 2 Milburn Ln
2 Milburn Lane, Huntington, NY 11743 (MLS# 1060672) is a Single Family property with 4 bedrooms, 2 full bathrooms and 1 partial bathroom. 2 Milburn Lane is currently listed for $799,000 and was received on October 08, 2026. Want to learn more about 2 Milburn Lane? Do you have questions about finding other Single Family real estate for sale in Huntington? You can browse all Huntington real estate or contact a Coldwell Banker agent to request more information.
