This is a carousel with tiles that activate property listing cards. Use the previous and next buttons to navigate.
1/32
$699,000 Sale Pending
This is a carousel with tiles that activate property listing cards. Use the previous and next buttons to navigate.
1/32
Property Description
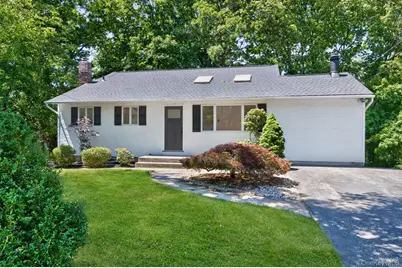
WOW. Here it is- the home that delivers on space, condition AND location. Way more house than meets the eye, this move-in ready, one-of-a-kind split has been extended to offer unparalleled room & versatility in a spot that makes everyday life easier. Quietly tucked onto a lovely residential street, yet moments from Jericho Turnpike's shopping and all commuter roadways, this is the definition of a convenience lover's dream location -- without sacrificing that idyllic neighborhood feel. Inside, every level of this home has been updated - and each was designed for the way people actually live. Connected, comfortable principle rooms lead to spacious, private bedrooms, ideal for so many living situations. The sunlight-drenched main floor creates an open concept flow for everyday living and entertaining alike. The kitchen boasts brand new stainless steel appliances, gas cooking, & granite counters. The living room offers a charming wood burning stove! With 3 oversized bedrooms and 2 full baths, the home features an unexpected, 1st floor primary retreat - complete with a sensational walk-in closet. A dedicated home office/ 4th bedroom provides the flexibility today's buyers crave. But the home's standout feature is the fabulous family room extension, warm and inviting, with French doors to a generous paver patio and private backyard! Indoors or out, this home offers perfect places to gather, relax, and unwind. Brand new roof & doors, new appliances, updated bathrooms, beautiful wood flooring. 200 Amp electric, vinyl siding, generator hook-up. Expanded in all the right places and impossible to compare to anything else on the market - this home simply lives bigger, better, and with more flexibility. Must see to appreciate. Hurry!
Full Property Details
Full Property Details for 21 Gay Lore Dr
General
- Price: $699,000
- Taxes: $12,935
- Status: Pending
- Type: Single Family
- Source: Long_Island
- MLS ID: 1010541
- Updated: 6/26/2026
- Added to Site: 33 day(s) ago
Interior
- Number of Rooms: 8
- Interior Features: First Floor Bedroom, First Floor Full Bath, Cathedral Ceiling(s), Ceiling Fan(s), Eat-in Kitchen, Granite Counters, High Ceilings, In-Law Floorplan, Marble Counters, Natural Woodwork, Open Floorplan, Open Kitchen, Pantry, Master Downstairs, Recessed Lighting, Smart Thermostat, Soaking Tub, Storage, Walk-In Closet(s)
- Fireplace: Yes
- Number of Fireplaces: 1
- Fireplace(s): Living Room, Wood Burning Stove
- Appliances: Dishwasher, Dryer, Gas Cooktop, Gas Oven, Oven, Refrigerator, Stainless Steel Appliance(s), Washer, Indirect Water Heater
- Laundry Facilities: Yes
- Flooring: Ceramic Tile, Vinyl, Wood
Rooms
Bathrooms
- Total Bathrooms: 2
- Full Bathrooms: 2
Bedrooms
- Total Bedrooms: 3
Other Rooms
- Laundry: In Basement, Laundry Room
Exterior
- Porch/Patio/Deck: Patio
Parking
- Total Spaces: 2
- Parking Features: Driveway
Location
- County: Suffolk County
- Cross Streets: Old Country Road
- Driving Directions: Old Country Road To Gay Lore Drive to Number 21
- Direction Faces: North
School Information
- High School District: South Huntington
- Elementary School: Countrywood Primary Center
- Middle School: Henry L Stimson Middle School
- High School: Walt Whitman High School
Heating & Cooling
- Cooling Type: Ductless, Wall/Window Unit(s)
- Heating Type: Baseboard, Oil
- Heating Zones: 3
Utilities
- Sewer: Cesspool
- Water: Public
- Utility Description: Electricity Connected, Propane, Trash Collection Public, Water Connected
Structural Information
- Architectural Style: Split Ranch
- Detached/Attached: Detached
- Construction: Frame, Vinyl Siding
- Basement: Yes
- Basement Desc.: Partial, Storage Space
- Unfinished Attic: Yes
- Windows: Skylight(s)
- Sq. Ft. Source: Other
- Year Built: 1955
Additional Structures
- Other Structures: Shed(s)
Lot Features
- Lot Size (Acres): 0.25
- Lot Size (Sq. Ft.): 10,890
- Road Maintenance: Public Maintained Road
- Fence: Yes
- Lot Features: Interior Lot, Near Shops, Private
- Fencing (Description): Back Yard, Perimeter
Financial Considerations
- Taxes Include: Trash
- Tax Amount: $12,935
Disclosures and Reports
- Special Conditions: None
- Property ID: 0400-209-00-01-00-038-000
Listed by Daniel Gale Sothebys Intl Rlty
Get Pre-Approved Today
Schools
Schools serving 21 Gay Lore Dr
School District:South Huntington Union Free School District
Disclaimer:
School attendance boundaries provided by ATTOM Data Solutions and are for reference only. Contact the school directly to verify enrollment eligibility.
Price & Sales History for 21 Gay Lore Dr
Date
Details
Price
Change
Source
6/10/2026
Listed
$699,000
61.62%
MLS
7/13/2007
Sold
$432,500
—
Public Record
Disclaimer: Historical sales information is derived from public records provided by the county offices. Information is not guaranteed and should be independently verified.
Tax History
Tax History for 21 Gay Lore Dr
Year
Property Taxes
Change
Tax Assessment
Change
2024
$10,934
100%
$2,850
—
2020
-100%
$2,850
—
2022
$10,751
2%
$2,850
—
2021
$10,561
2%
$2,850
—
2020
$10,383
4%
$2,850
-3%
2018
$10,001
-1%
$2,950
—
2017
$10,086
2%
$2,950
—
2016
$9,904
1%
$2,950
—
2015
$9,779
3%
$2,950
—
2015
$9,540
3%
$2,950
—
2014
$9,266
3%
$2,950
—
2013
$8,989
—
$2,950
—
Disclaimer: Historical tax information is derived from public records provided by the county offices. Information is not guaranteed and should be independently verified.
Estimate the Cost
Estimate the Cost for 21 Gay Lore Dr
21 Gay Lore Drive, Huntington, NY 11743 (MLS# 1010541) is a Single Family property with 3 bedrooms and 2 full bathrooms. 21 Gay Lore Drive is currently listed for $699,000 and was received on June 10, 2026. Want to learn more about 21 Gay Lore Drive? Do you have questions about finding other Single Family real estate for sale in Huntington? You can browse all Huntington real estate or contact a Coldwell Banker agent to request more information.