This is a carousel with tiles that activate property listing cards. Use the previous and next buttons to navigate.
1/1
$1,975,000
This is a carousel with tiles that activate property listing cards. Use the previous and next buttons to navigate.
1/1
Property Description
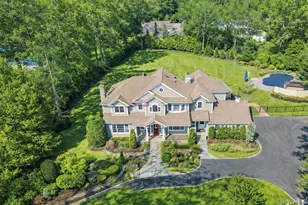
Tucked behind stately gates, this exceptional 4-bedroom, 4 full bathroom, 1 half bathroom Colonial set on .75 acres offers privacy, luxury, and modern comfort. The home features 10-foot ceilings on the first floor, creating bright, open living spaces ideal for both everyday living and entertaining. A chef's kitchen with custom cabinetry, premium appliances, and an oversized granite island anchors the main living area, while expansive windows and glass doors bring in natural light and seamless access to the outdoor entertaining spaces. A Sonos sound system is integrated throughout the home, providing seamless audio in multiple living areas. The main level also includes a private guest suite with its own entrance and full bath, perfect for extended guests or multigenerational living. Upstairs, the spacious primary suite features dual spa-like bathrooms, generous walk-in closets, a dressing area, and a private balcony overlooking the beautifully landscaped grounds. Additional bedrooms are well-proportioned with ample closet space and en-suite or nearby baths. The backyard is designed for resort-style living with a heated saltwater gunite pool, cascading waterfall, multiple stone patios, and fire pit surrounded by mature landscaping. Additional highlights include radiant heated floors, whole-house audio, full security system, and a heated epoxy-finished garage. A rare opportunity to own a private, amenity-rich property combining elegance, comfort, and exceptional outdoor living.
Full Property Details
Full Property Details for 28 Dunlop Rd
General
- Sold For: $1,975,000
- Taxes: $34,279
- Status: Closed
- Type: Single Family
- Source: Long_Island
- MLS ID: 967755
- Added to Site: 85 day(s) ago
Interior
- Number of Rooms: 10
- Interior Features: First Floor Bedroom, First Floor Full Bath, Cathedral Ceiling(s), Central Vacuum, Chandelier, Eat-in Kitchen, Entrance Foyer, Formal Dining, Granite Counters, Marble Counters, Pantry, Primary Bathroom, Smart Thermostat, Speakers, Walk-In Closet(s), Wet Bar, Whole House Entertainment System
- Fireplace: Yes
- Number of Fireplaces: 1
- Appliances: Dishwasher, Dryer, ENERGY STAR Qualified Appliances, Microwave, Oven, Refrigerator, Washer, Gas Water Heater
- Flooring: Hardwood
Rooms
Bathrooms
- Total Bathrooms: 5
- Full Bathrooms: 4
- Half Bathrooms: 1
Bedrooms
- Total Bedrooms: 4
Additional Information
- Pool: Yes
- Private Pool: Yes
- Pool Description: In-Ground, Salt Water
- Security/Safety: Security System, Video Cameras
Exterior
- Exterior Features: Balcony, Speakers
- Porch/Patio/Deck: Patio, Porch
Parking
- Garage: Yes
- Garage Spaces: 2
- Parking Features: Attached, Driveway, Garage, Garage Door Opener, Private
Location
- County: Suffolk County
School Information
- High School District: Huntington
- Elementary School: Flower Hill School
- Middle School: J Taylor Finley Middle School
- High School: Huntington High School
Heating & Cooling
- Central air: Yes
- Cooling Type: Central Air
- Heating Type: ENERGY STAR Qualified Equipment, Forced Air, Natural Gas
Utilities
- Sewer: Cesspool
- Water: Public
- Utility Description: Natural Gas Connected, Trash Collection Public, Water Connected
Structural Information
- Architectural Style: Colonial
- Detached/Attached: Detached
- Construction: Frame
- Basement: Yes
- Basement Desc.: Partial, Unfinished
- Windows: Double Pane Windows
- Building Size: 5249
- Square Feet: 5,249
- Sq. Ft. Source: Plans
- Year Built: 2005
Lot Features
- Lot Size (Acres): 0.75
- Lot Size (Sq. Ft.): 32,670
- Fence: Yes
- Lot Features: Near Public Transit, Near School, Near Shops
- Fencing (Description): Back Yard, Fenced
Financial Considerations
- Taxes Include: Sewer, Trash
- Tax Amount: $34,279.02
Disclosures and Reports
- Special Conditions: None
- Property ID: 0400-103-00-01-00-047-000
Listed by Serhant East End LLC and Signature Premier Properties
Sold by Daniel Gale Sothebys Intl Rlty

Get Pre-Approved Today
Schools
Schools serving 28 Dunlop Rd
School District:Huntington Union Free School District
| Name | Grades | Distance |
|---|---|---|
Flower Hill School 98 Flower Hill Road, Huntington, NY 11743 | K-4 | 1.5 mi |
J Taylor Finley Middle School 20 Greenlawn Road, Huntington, NY 11743 | 7-8 | 0.7 mi |
Huntington High School 188 Oakwood Rd, Huntington, NY 11743 | 9-12 | 1.5 mi |
Disclaimer:
School attendance boundaries provided by ATTOM Data Solutions and are for reference only. Contact the school directly to verify enrollment eligibility.
Price & Sales History for 28 Dunlop Rd
Date
Details
Price
Change
Source
5/15/2026
Sold
$1,975,000
1.28%
MLS
3/05/2026
Listed
$1,950,000
—
MLS
Disclaimer: Historical sales information is derived from public records provided by the county offices. Information is not guaranteed and should be independently verified.
28 Dunlop Road, Huntington, NY 11743 (MLS# 967755) is a Single Family property that was sold at $1,975,000 on May 15, 2026. Want to learn more about 28 Dunlop Road? Do you have questions about finding other Single Family real estate for sale in Huntington? You can browse all Huntington real estate or contact a Coldwell Banker agent to request more information.