This is a carousel with tiles that activate property listing cards. Use the previous and next buttons to navigate.
1/21
$1,895,000
This is a carousel with tiles that activate property listing cards. Use the previous and next buttons to navigate.
1/21
Property Description
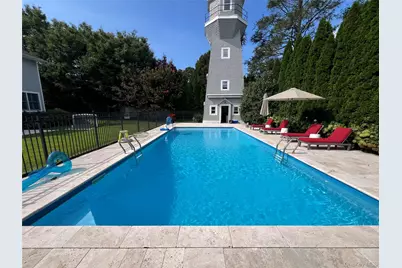
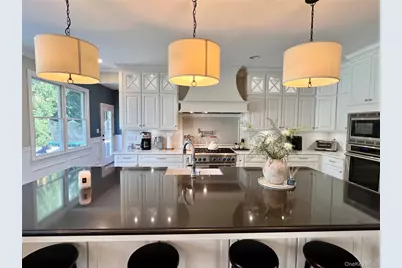
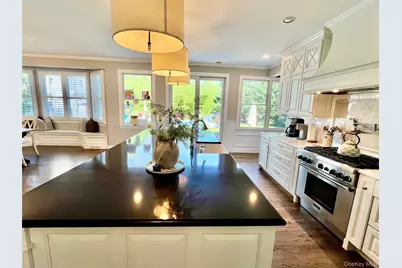
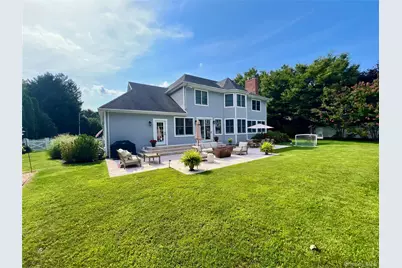
Beautiful, spacious Colonial with timeless appeal. Attention to detail througout, including crown moldings, wainscoting, French doors and hardwood floors. A welcoming entrance with a double entry foyer. This renovated upscale Kitchen offers; stunning expansive island, custom white cabinetry, gorgeous backsplash, designer hood, eat in kitchen area with window bench, and open floor plan to the Great Room. All Thermador appliances, double ovens, warming drawer, oversized refrigerator and 2 dishwashers make this an entertainers dream kitchen. The spacious bedrooms have tray ceilings and amazing closet space. A full Basement rounds out this exceptional home. Outside enjoy the fully fenced, heated salt-water pool with new sand filter 2024. The Tower in the yard is the perfect summer cabana, renovated with new foundation and reinforced steel rebar. Generac generator powers the entire house, 2020 new hot water heater, 2017 French drainage system installed w new pump 2021, 2017 Kitchen renovated, 2026 exterior lighthouse, and new blacktop for driveway. Truly, a special home in an incredible location. Close to H Village, CSH Village, Minutes to Train. HSD3
Full Property Details
Full Property Details for 3 Wyona Ct
General
- Price: $1,895,000
- Taxes: $28,615
- Status: Active
- Type: Single Family
- Source: Long_Island
- MLS ID: 1044269
- Updated: 10/5/2026
- Added to Site: 41 day(s) ago
Interior
- Number of Rooms: 11
- Interior Features: First Floor Bedroom, First Floor Full Bath, Built-in Features, Cathedral Ceiling(s), Central Vacuum, Chefs Kitchen, Crown Molding, Double Vanity, Eat-in Kitchen, Entrance Foyer, Formal Dining, High Ceilings, Kitchen Island, Open Floorplan, Open Kitchen, Primary Bathroom, Quartz/Quartzite Counters, Recessed Lighting, Storage, Walk-In Closet(s), Wet Bar
- Fireplace: Yes
- Number of Fireplaces: 1
- Fireplace(s): Family Room
- Appliances: Cooktop, Dishwasher, Dryer, Microwave, Washer, Gas Water Heater
- Laundry Facilities: Yes
- Flooring: Hardwood
Rooms
Bathrooms
- Total Bathrooms: 5
- Full Bathrooms: 3
- Half Bathrooms: 2
Bedrooms
- Total Bedrooms: 5
Other Rooms
- Laundry: Inside
Additional Information
- Pool: Yes
- Private Pool: Yes
- Pool Description: Fenced, In-Ground, Salt Water, Vinyl
- Security/Safety: Security System
Exterior
- Exterior Features: Garden, Mailbox
- Porch/Patio/Deck: Covered, Patio, Porch
Parking
- Garage: Yes
- Garage Spaces: 2
- Parking Features: Attached, Driveway
Location
- County: Suffolk County
- Cross Streets: Lawrence Hill
- Driving Directions: Lawrence Hill to Wyona Court.
School Information
- High School District: Huntington
- Elementary School: Woodhull Intermediate School
- Middle School: J Taylor Finley Middle School
- High School: Huntington High School
Heating & Cooling
- Central air: Yes
- Cooling Type: Central Air
- Heating Type: Hot Water, Natural Gas
- Heating Zones: 3
Utilities
- Sewer: Cesspool
- Water: Public
- Utility Description: Trash Collection Public
Structural Information
- Architectural Style: Colonial
- Detached/Attached: Detached
- Construction: Frame
- Basement: Yes
- Basement Desc.: Full Basement
- Sq. Ft. Source: Other
- Year Built: 2004
Additional Structures
- Other Structures: Cabana
Lot Features
- Property View: Panoramic
- Lot Size (Acres): 0.51
- Lot Size (Sq. Ft.): 22,216
- Fence: Yes
- Lot Features: Back Yard, Cul-De-Sac, Front Yard, Garden, Landscaped, Near Shops
- Fencing (Description): Back Yard
Financial Considerations
- Tax Amount: $28,615
Disclosures and Reports
- Special Conditions: None
- Property ID: 0400-068-00-02-00-023-001
Listed by Signature Premier Properties

Get Pre-Approved Today
Schools
Schools serving 3 Wyona Ct
School District:Huntington Union Free School District
| Name | Grades | Distance |
|---|---|---|
Jefferson School, Huntington, NY 253 Oakwood Road, Huntington, NY 11743 | K-4 | 1.4 mi |
J Taylor Finley Middle School 20 Greenlawn Road, Huntington, NY 11743 | 7-8 | 2 mi |
Huntington High School 188 Oakwood Rd, Huntington, NY 11743 | 9-12 | 1.9 mi |
Disclaimer:
School attendance boundaries provided by ATTOM Data Solutions and are for reference only. Contact the school directly to verify enrollment eligibility.
Price & Sales History for 3 Wyona Ct
Date
Details
Price
Change
Source
10/02/2026
Price Reduced
$1,895,000
-2.77%
MLS
9/01/2026
Listed
$1,949,000
—
MLS
Disclaimer: Historical sales information is derived from public records provided by the county offices. Information is not guaranteed and should be independently verified.
Tax History
Tax History for 3 Wyona Ct
Year
Property Taxes
Change
Tax Assessment
Change
2024
$25,929
100%
$7,150
—
2020
-100%
$7,150
—
2022
$25,587
1%
$7,150
—
2021
$25,250
-6%
$7,150
-7%
2020
$26,829
3%
$7,700
—
2018
$26,018
3%
$7,700
—
2017
$25,208
2%
$7,700
—
2016
$24,763
2%
$7,700
—
2015
$24,267
1%
$7,700
—
2015
$23,923
-2%
$7,700
3%
2014
$24,411
8%
$7,500
—
2013
$22,652
—
$7,500
—
Disclaimer: Historical tax information is derived from public records provided by the county offices. Information is not guaranteed and should be independently verified.
Estimate the Cost
Estimate the Cost for 3 Wyona Ct
3 Wyona Court, Huntington, NY 11743 (MLS# 1044269) is a Single Family property with 5 bedrooms, 3 full bathrooms and 2 partial bathrooms. 3 Wyona Court is currently listed for $1,895,000 and was received on September 01, 2026. Want to learn more about 3 Wyona Court? Do you have questions about finding other Single Family real estate for sale in Huntington? You can browse all Huntington real estate or contact a Coldwell Banker agent to request more information.