Full Property Details for 32 Crescent Dr
General
- Sold For: $840,000
- Taxes: $15,482
- Status: Closed
- Type: Single Family
- Source: Long_Island
- MLS ID: 985125
- Added to Site: 180 day(s) ago
Interior
- Number of Rooms: 7
- Interior Features: First Floor Bedroom, Breakfast Bar, Built-in Features, Ceiling Fan(s), Chefs Kitchen, Crown Molding, Eat-in Kitchen, ENERGY STAR Qualified Door(s), Formal Dining, Granite Counters, Kitchen Island, Open Floorplan, Open Kitchen, Smart Thermostat, Sound System, Walk Through Kitchen, Washer/Dryer Hookup, Whole House Entertainment System
- Fireplace: Yes
- Number of Fireplaces: 1
- Fireplace(s): Gas
- Appliances: Dishwasher, Dryer, ENERGY STAR Qualified Appliances, Exhaust Fan, Freezer, Gas Range, Oven, Refrigerator, Stainless Steel Appliance(s), Washer, Indirect Water Heater
- Laundry Facilities: Yes
- Flooring: Combination
Rooms
- Total Bathrooms: 2
- Full Bathrooms: 1
- Half Bathrooms: 1
Additional Information
- Security/Safety: Video Cameras
Exterior
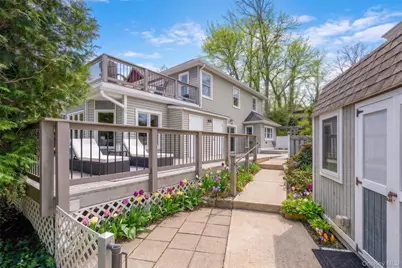
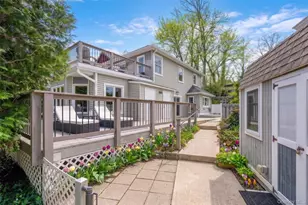
- Exterior Features: Balcony, Courtyard, Garden, Lighting, Other, Rain Gutters
- Porch/Patio/Deck: Deck, Patio, Porch, Wrap Around
Parking
- Parking Features: Driveway, On Street, Shared Driveway
Location
- County: Suffolk County
- Neighborhood: Huntington
- Cross Streets: Crescent Gate off New York Avenue
- Driving Directions: From Paramount Venue Huntington Village- Drive south on New York Avenue (NY-110) for approximately 0.2 miles. Turn Right: Make a right turn onto Crescent Gate. Final Turn: Take an immediate right onto Crescent Drive. The property is located just up the hill. Main Steps in front BUT Side Driveway Access
- Direction Faces: East
School Information
- High School District: Huntington
- Elementary School: Flower Hill School
- Middle School: J Taylor Finley Middle School
- High School: Huntington High School
Heating & Cooling
- Central air: Yes
- Cooling Type: Central Air
- Heating Type: ENERGY STAR Qualified Equipment, Forced Air, Natural Gas, Radiant, Radiant Floor
- Heating Zones: 2
Utilities
- Sewer: Public Sewer
- Water: Public
- Utility Description: Natural Gas Connected, Sewer Connected
Structural Information
- Architectural Style: Traditional
- Detached/Attached: Detached
- Construction: Cedar, Frame, Shake Siding
- Windows: Bay Window(s), Blinds
- Building Size: 2265
- Square Feet: 2,265
- Sq. Ft. Source: Other
- Year Built: 1906
Additional Structures
- Other Structures: Shed(s)
Lot Features
- Property View: Neighborhood
- Lot Size (Acres): 0.25
- Lot Size (Sq. Ft.): 10,890
- Lot Features: Front Yard, Garden, Landscaped, Near Golf Course, Near Public Transit, Near School, Near Shops, Other, See Remarks, Sprinklers In Front, Sprinklers In Rear
Financial Considerations
- Taxes Include: Trash
- Tax Amount: $15,482.18
Disclosures and Reports
- Special Conditions: None
- Property ID: 0400-096-00-02-00-035-000
Listed by The Agency Northshore NY
Sold by Compass Greater NY LLC