This is a carousel with tiles that activate property listing cards. Use the previous and next buttons to navigate.
1/1
$1,600,000
This is a carousel with tiles that activate property listing cards. Use the previous and next buttons to navigate.
1/1
Property Description
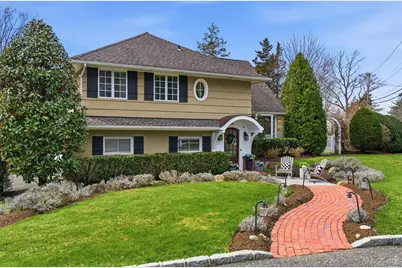
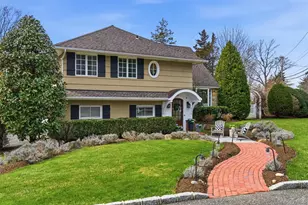
Exceptional Bay Hills Beach offering that captures coastal comfort. Set on a beautifully landscaped, level 0.30-acre double parcel, this 4-bedroom, 2.5-bath residence delivers a perfect mix of design, function, and understated style. A distinctive arched portico makes a strong first impression for a memorable arrival. Inside sunlight moves easily to warm and tailored space highlighting rich hardwood floors, custom millwork, and crisp architectural details .The main level features a welcoming foyer with adjoining mudroom that earns its keep, a sophisticated living room and bright window filled den with a wood-burning fireplace that lands relaxed and elevated. The well appointed chef's kitchen is smartly designed centered around a substantial granite island with seating and preparation space. Granite countertops, custom cabinetry, and premium appliances, including a Wolf six-burner dual-fuel gas range, Dacor warming drawer, Miele speed oven, Sub-Zero refrigerator with pull-out freezer drawers, and a wine refrigerator. Adjoining dining area with French doors that open to a stone patio and alfresco kitchen makes the entertaining transition an easy one. Upstairs, hardwood floors continue throughout. The primary suite features a thoughtfully renovated en-suite bath with refined finishes and radiant heated floors. Three additional bedrooms and a fully updated hall bath complete the level. The generous grounds are highlighted by beautiful perennial gardens, stone patio, creating a private peaceful sanctuary. Additionally, there is a two car garage that has entrance into the house directly. Residents may join the Bay Hills Beach Association, offering private beach , tennis and pickleball programs, children's beach camp, mooring rights, paddle and kayak storage, full time lifeguards, and an active social calendar (dues required). Perfectly located just a short stroll to the sand at Bay Hills Beach and minutes to the vibrant shops and dining of Huntington Village, this home captures a lifestyle that's relaxed, refined, and unmistakably Huntington .
Full Property Details
Full Property Details for 36 Bay Dr E
General
- Sold For: $1,600,000
- HOA FEE: $64/month
- HOA FEE FREQ.: Annually
- Taxes: $18,922
- Status: Closed
- Type: Single Family
- Source: Long_Island
- MLS ID: 966487
- Added to Site: 183 day(s) ago
Interior
- Number of Rooms: 8
- Interior Features: Chandelier, Chefs Kitchen, Eat-in Kitchen, Entrance Foyer, Granite Counters
- Fireplace: Yes
- Number of Fireplaces: 1
- Fireplace(s): Wood Burning
- Appliances: Convection Oven, Cooktop, Dishwasher, Dryer, Freezer, Gas Cooktop, Gas Oven, Gas Range, Gas Water Heater, Wine Refrigerator
- Laundry Facilities: Yes
- Flooring: Hardwood
Rooms
Bathrooms
- Total Bathrooms: 3
- Full Bathrooms: 2
- Half Bathrooms: 1
Bedrooms
- Total Bedrooms: 4
Other Rooms
- Laundry: In Basement
Additional Information
- Amenities: Playground, Tennis Court(s)
- Security/Safety: Security System, Video Cameras
Exterior
- Exterior Features: Garden, Gas Grill, Juliet Balcony, Lighting, Mailbox, Speakers
- Porch/Patio/Deck: Patio, Porch
Parking
- Garage: Yes
- Garage Spaces: 2
- Total Spaces: 5
- Parking Features: Attached, Driveway, Garage, Garage Door Opener, Private
Location
- County: Suffolk County
- Subdivision: Bay Hills Beach Association
- Cross Streets: Cove Road
- Driving Directions: Huntington Bay Road to Cove Road to Bay Drive East
School Information
- High School District: Huntington
- Elementary School: Flower Hill School
- Middle School: J Taylor Finley Middle School
- High School: Huntington High School
Community
- Association: Yes
- Assoc. Fees Include: Other
Heating & Cooling
- Central air: Yes
- Cooling Type: Central Air
- Heating Type: Natural Gas, Radiant Floor
Utilities
- Sewer: Cesspool
- Water: Public
- Utility Description: Cable Connected, Electricity Available, Natural Gas Connected
Structural Information
- Architectural Style: Other
- Detached/Attached: Attached
- Construction: Brick
- Basement: Yes
- Basement Desc.: Full Basement
- Sq. Ft. Source: Measured
- Year Built: 1957
Lot Features
- Property View: Panoramic
- Lot Size (Acres): 0.3
- Lot Size (Sq. Ft.): 7,841
- Fence: Yes
- Lot Features: Back Yard, Cleared, Front Yard, Garden, Landscaped, Level
- Fencing (Description): Fenced
Financial Considerations
- Association Fee: Yes
- Association Fee: $765
- Assoc Fee Freq.: Annually
- Taxes Include: Trash
- Tax Amount: $18,922.08
Disclosures and Reports
- Special Conditions: None
- Exclusions: See listing agent
- Property ID: 0400-035-00-02-00-054-000
- Block: 2
- Lot Number: 55
Listed by Daniel Gale Sothebys Intl Rlty
Sold by Daniel Gale Sothebys Intl Rlty

Get Pre-Approved Today
Schools
Schools serving 36 Bay Dr E
School District:Huntington Union Free School District
| Name | Grades | Distance |
|---|---|---|
Flower Hill School 98 Flower Hill Road, Huntington, NY 11743 | K-4 | 0.8 mi |
J Taylor Finley Middle School 20 Greenlawn Road, Huntington, NY 11743 | 7-8 | 1.6 mi |
Huntington High School 188 Oakwood Rd, Huntington, NY 11743 | 9-12 | 3.5 mi |
Disclaimer:
School attendance boundaries provided by ATTOM Data Solutions and are for reference only. Contact the school directly to verify enrollment eligibility.
Price & Sales History for 36 Bay Dr E
Date
Details
Price
Change
Source
7/22/2026
Sold
$1,600,000
14.7%
MLS
4/01/2026
Listed
$1,395,000
—
MLS
Disclaimer: Historical sales information is derived from public records provided by the county offices. Information is not guaranteed and should be independently verified.
36 Bay Drive E, Huntington, NY 11743 (MLS# 966487) is a Single Family property that was sold at $1,600,000 on July 22, 2026. Want to learn more about 36 Bay Drive E? Do you have questions about finding other Single Family real estate for sale in Huntington? You can browse all Huntington real estate or contact a Coldwell Banker agent to request more information.