This is a carousel with tiles that activate property listing cards. Use the previous and next buttons to navigate.
1/1
$1,720,000
This is a carousel with tiles that activate property listing cards. Use the previous and next buttons to navigate.
1/1
Property Description
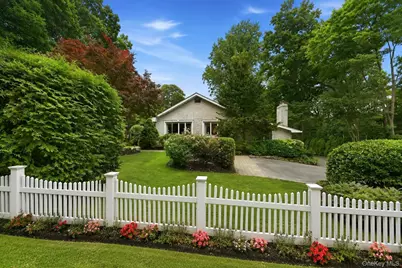
This classic brick ranch is picture perfect, with thoughtful and tasteful design at every turn. From the moment you arrive, the home invites you to slow down and settle in. A cathedral living room sets a gracious, light-filled tone, while custom moldings, built-ins, and designer touches throughout give every space a sense of ease and intention. Refinished hardwood floors carry a warm, cohesive flow from room to room, and a chef's kitchen anchored by a Wolf range becomes the natural heart of the home. Single-level living keeps everyday life effortless, with a finished lower level offering room to gather, work, or unwind. Four bedrooms and three and a half baths are appointed with the same care that defines the rest of the home, creating a private retreat that feels both polished and welcoming. Tucked away on a quiet, secluded setting, the property offers the kind of privacy that is increasingly rare. Beyond the front door, the Crest Beach Association offers a lifestyle few communities can match. A short stroll brings you to the sandy beach, mooring rights keep the water within easy reach, and evenings close with sunsets over the harbor. Residents also enjoy the added comfort of a private village police force. This is the rare home where timeless design and a true beach lifestyle come together. The perfect home, the perfect lifestyle, on one of the North Shore's most cherished shores.
Full Property Details
Full Property Details for 39 E Neck Rd
General
- Sold For: $1,720,000
- HOA FEE: $8/month
- HOA FEE FREQ.: Annually
- Taxes: $15,852
- Status: Closed
- Type: Single Family
- Source: Long_Island
- MLS ID: 1020009
- Added to Site: 98 day(s) ago
Interior
- Number of Rooms: 10
- Interior Features: First Floor Bedroom, First Floor Full Bath, Built-in Features, Cathedral Ceiling(s), Chefs Kitchen, Crown Molding, Eat-in Kitchen, Formal Dining, Kitchen Island, Open Floorplan, Primary Bathroom, Master Downstairs, Recessed Lighting, Storage
- Fireplace: Yes
- Number of Fireplaces: 1
- Fireplace(s): Family Room, Wood Burning
- Appliances: Dishwasher, Dryer, Gas Range, Microwave, Refrigerator, Stainless Steel Appliance(s), Washer
- Laundry Facilities: Yes
- Flooring: Ceramic Tile, Hardwood
Rooms
Bathrooms
- Total Bathrooms: 4
- Full Bathrooms: 3
- Half Bathrooms: 1
Bedrooms
- Total Bedrooms: 3
Other Rooms
- Laundry: Laundry Room
Exterior
- Exterior Features: Balcony, Fire Pit, Garden
- Porch/Patio/Deck: Deck
Parking
- Garage: Yes
- Garage Spaces: 1
- Total Spaces: 6
- Parking Features: Driveway
Location
- County: Suffolk County
- Cross Streets: Cove Road
School Information
- High School District: Huntington
- Elementary School: Flower Hill School
- Middle School: J Taylor Finley Middle School
- High School: Huntington High School
Community
- Association: Yes
- Assoc. Fees Include: Other
Heating & Cooling
- Central air: Yes
- Cooling Type: Central Air
- Heating Type: Natural Gas, Radiant Floor
- Heating Zones: 8
Utilities
- Sewer: Cesspool
- Water: Public
- Utility Description: Cable Connected, Electricity Connected, Natural Gas Connected, Phone Connected, Trash Collection Private, Water Connected
Structural Information
- Architectural Style: Exp Ranch
- Detached/Attached: Detached
- Construction: Brick
- Basement: Yes
- Basement Desc.: Full Basement, Walk-Out Access
- Windows: Double Pane Windows
- Sq. Ft. Source: Other
- Year Built: 1957
Lot Features
- Lot Size (Acres): 0.5
- Lot Size (Sq. Ft.): 21,780
- Road Maintenance: Private Maintained Road
- Fence: Yes
- Fencing (Description): Fenced
Financial Considerations
- Association Fee: Yes
- Association Fee: $100
- Assoc Fee Freq.: Annually
- Other Fee: Yes
- Other Fee Type: Crest Beach Association
- Other Fee Freq.: Annually
- Tax Amount: $15,852
Disclosures and Reports
- Special Conditions: None
- Property ID: 0402-008-00-02-00-057-000
Listed and Sold by Compass Greater NY LLC

Get Pre-Approved Today
Schools
Schools serving 39 E Neck Rd
School District:Huntington Union Free School District
| Name | Grades | Distance |
|---|---|---|
Flower Hill School 98 Flower Hill Road, Huntington, NY 11743 | K-4 | 1 mi |
J Taylor Finley Middle School 20 Greenlawn Road, Huntington, NY 11743 | 7-8 | 1.9 mi |
Huntington High School 188 Oakwood Rd, Huntington, NY 11743 | 9-12 | 3.8 mi |
Disclaimer:
School attendance boundaries provided by ATTOM Data Solutions and are for reference only. Contact the school directly to verify enrollment eligibility.
Price & Sales History for 39 E Neck Rd
Date
Details
Price
Change
Source
9/09/2026
Sold
$1,720,000
12.79%
MLS
7/06/2026
Listed
$1,525,000
—
MLS
Disclaimer: Historical sales information is derived from public records provided by the county offices. Information is not guaranteed and should be independently verified.
39 E Neck Road, Huntington, NY 11743 (MLS# 1020009) is a Single Family property that was sold at $1,720,000 on September 09, 2026. Want to learn more about 39 E Neck Road? Do you have questions about finding other Single Family real estate for sale in Huntington? You can browse all Huntington real estate or contact a Coldwell Banker agent to request more information.