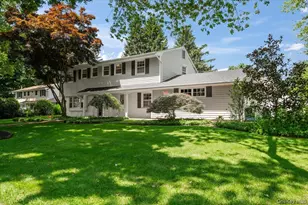
Full Property Details for 39 Marie Dr
General
- Price: $1,135,000
- Taxes: $16,140
- Status: Pending
- Type: Single Family
- Source: Long_Island
- MLS ID: 1032051
- Updated: 9/10/2026
- Added to Site: 49 day(s) ago
Interior
- Number of Rooms: 7
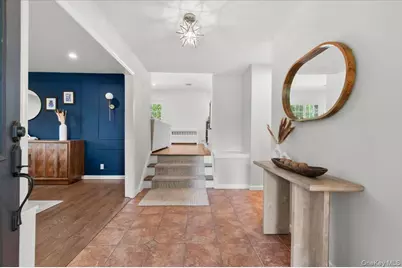
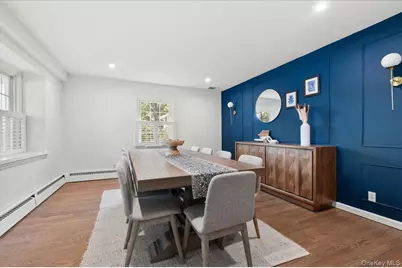
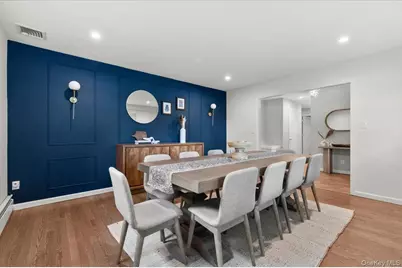
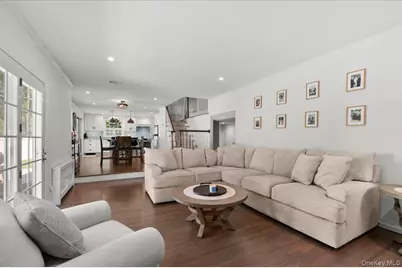
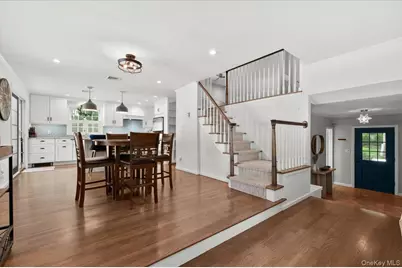
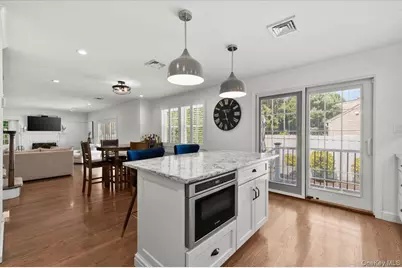
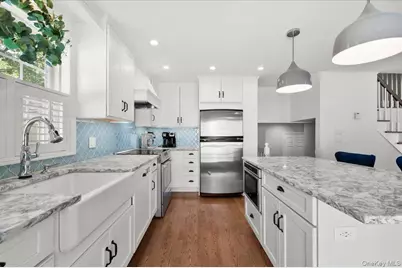
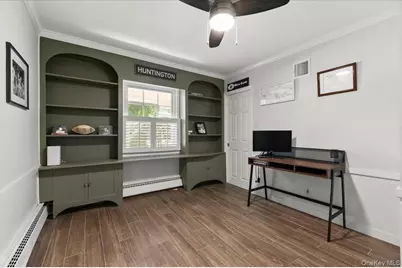
- Interior Features: First Floor Bedroom, Built-in Features, Eat-in Kitchen, Entrance Foyer, Formal Dining, Granite Counters, His and Hers Closets, Kitchen Island, Natural Woodwork, Open Floorplan, Open Kitchen, Primary Bathroom, Recessed Lighting, Walk-In Closet(s), Washer/Dryer Hookup
- Fireplace: Yes
- Number of Fireplaces: 1
- Fireplace(s): Living Room, Wood Burning
- Appliances: Cooktop, Dishwasher, Dryer, Electric Oven, Electric Range, ENERGY STAR Qualified Appliances, Exhaust Fan, Freezer, Microwave, Oven, Range, Refrigerator, Stainless Steel Appliance(s), Washer, Oil Water Heater
- Laundry Facilities: Yes
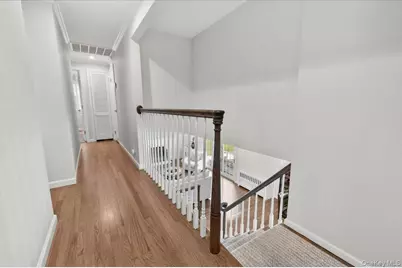
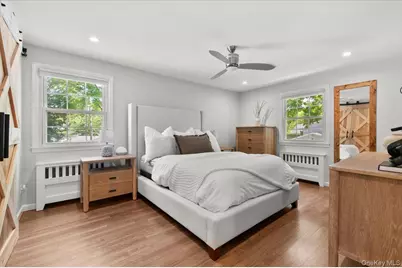
- Flooring: Hardwood, Tile
Rooms
- Total Bathrooms: 3
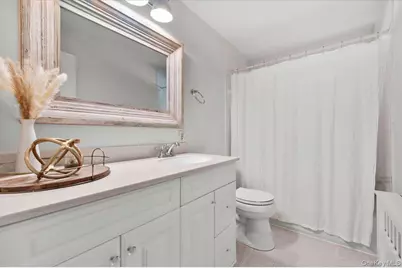
- Full Bathrooms: 2
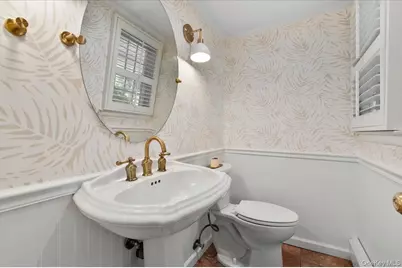
- Half Bathrooms: 1
- Laundry: Electric Dryer Hookup, Laundry Room, Washer Hookup
Additional Information
- Shared Amenities: Park
- Security/Safety: Security System
Exterior
- Exterior Features: Lighting, Mailbox
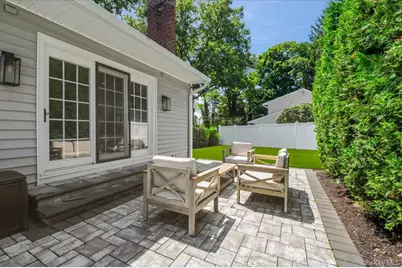
- Porch/Patio/Deck: Deck, Patio
Parking
- Garage: Yes
- Garage Spaces: 2
- Parking Features: Attached, Driveway, Garage, Garage Door Opener
Location
- County: Suffolk County
- Cross Streets: Southdown Road
- Driving Directions: Southdown Rd, Left on Marie Dr., #39 is on the Left
- Direction Faces: East
School Information
- High School District: Huntington
- Elementary School: Southdown School
- Middle School: J Taylor Finley Middle School
- High School: Huntington High School
Heating & Cooling
- Central air: Yes
- Cooling Type: Central Air
- Heating Type: Hot Water, Oil
- Heating Zones: 2
Utilities
- Sewer: Cesspool
- Water: Public
- Utility Description: Electricity Connected, Water Connected
Structural Information
- Architectural Style: Colonial, Split Level
- Detached/Attached: Detached
- Construction: Frame
- Basement: Yes
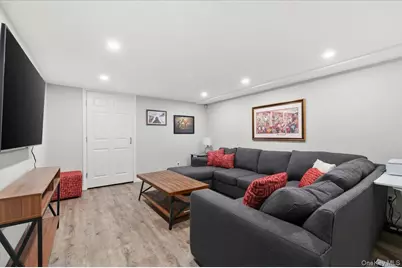
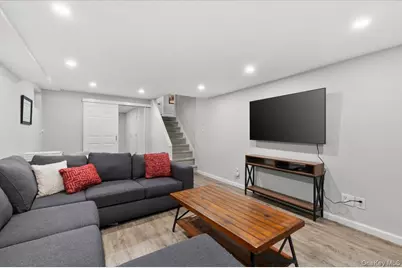
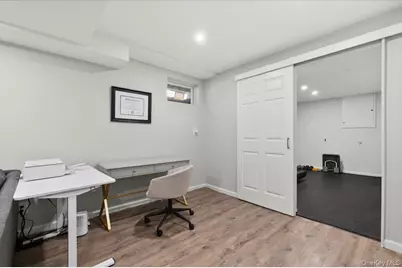
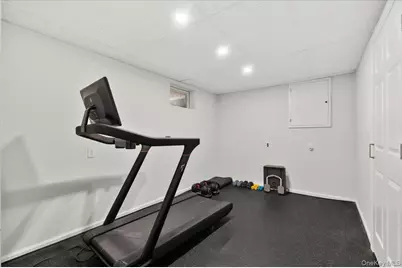
- Basement Desc.: Finished, Full Basement
- Windows: Double Pane Windows, Insulated Windows, Screens, Shutters
- Sq. Ft. Source: Public Records
- Year Built: 1958
Lot Features
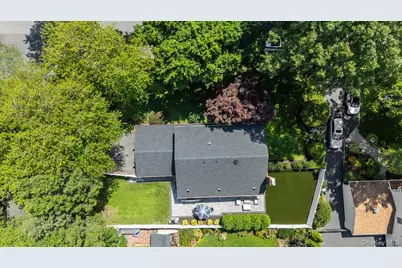
- Lot Size (Acres): 0.25
- Lot Size (Sq. Ft.): 10,890
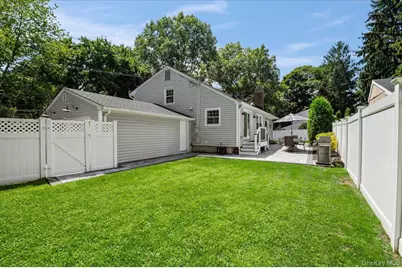
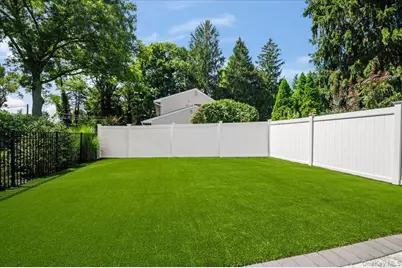
- Fence: Yes
- Lot Features: Back Yard, Corner Lot, Level, Near Shops, Paved, Private, Sprinklers In Front, Sprinklers In Rear
- Fencing (Description): Fenced
Financial Considerations
Disclosures and Reports
- Special Conditions: None
- Property ID: 0400-021-00-04-00-025-000
- Block: 4
- Lot Number: 25
Listed by Compass Greater NY LLC