This is a carousel with tiles that activate property listing cards. Use the previous and next buttons to navigate.
1/50
$1,999,999
This is a carousel with tiles that activate property listing cards. Use the previous and next buttons to navigate.
1/50
Property Description
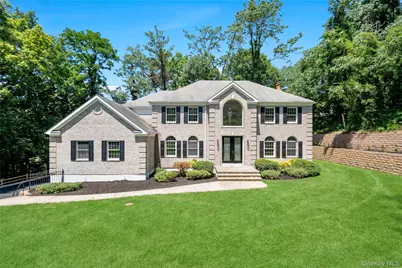
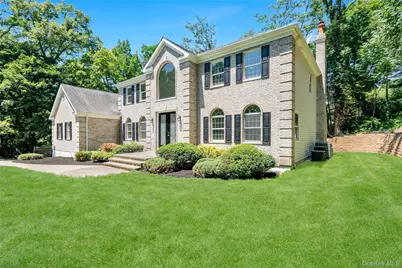
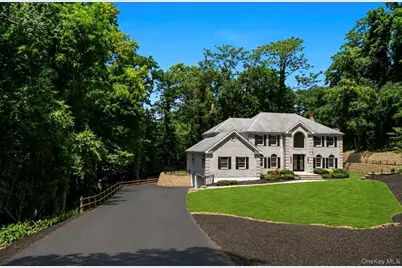
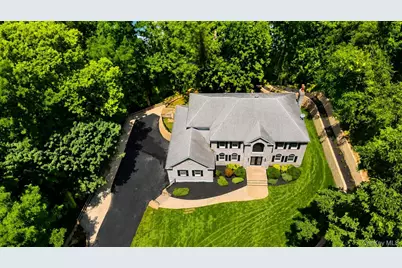
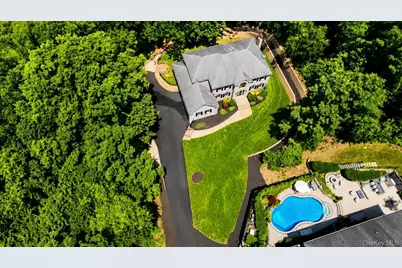
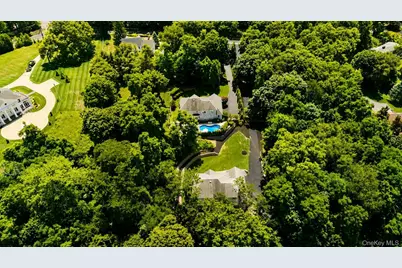
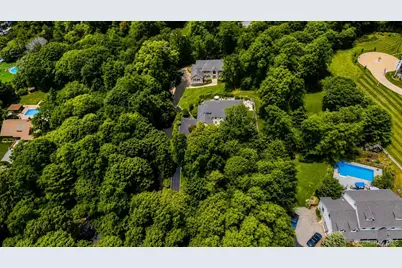
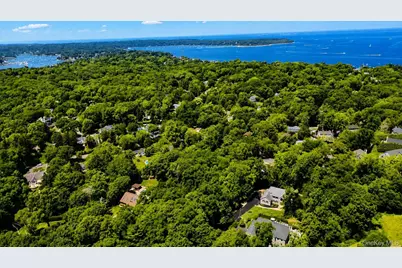
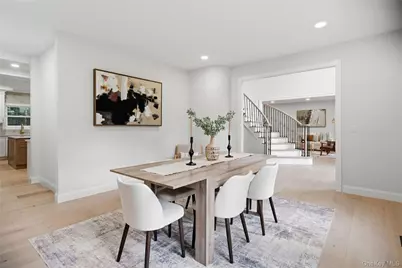
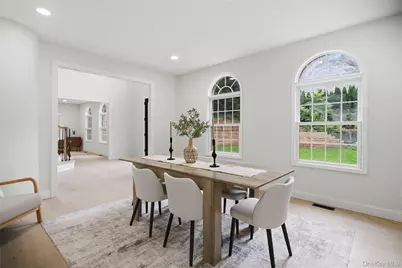
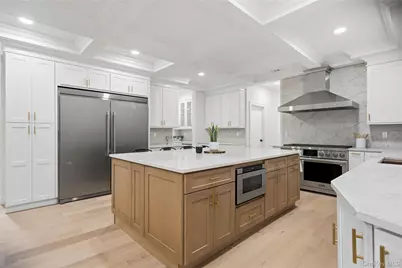
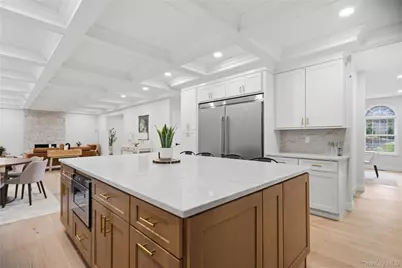
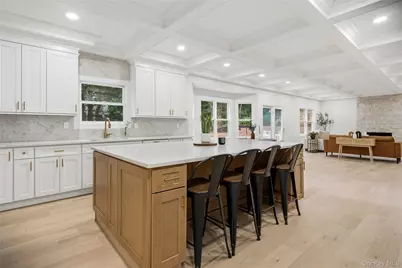
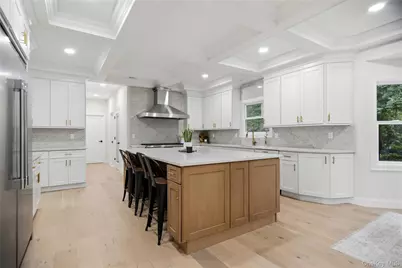
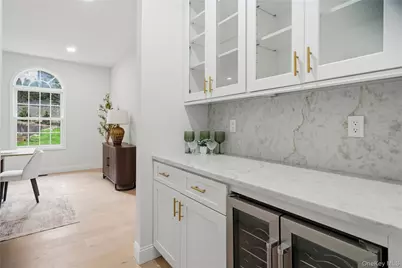
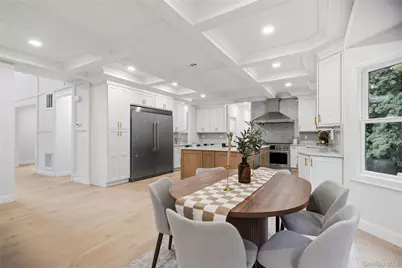
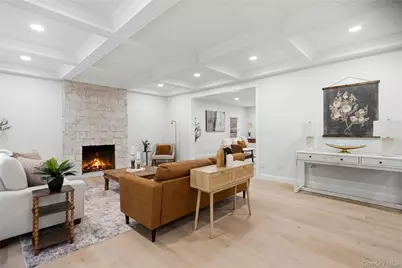
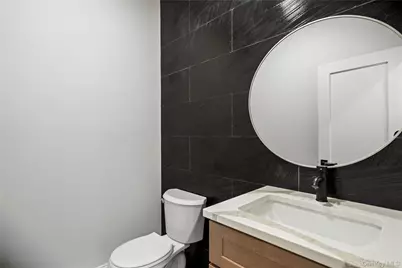
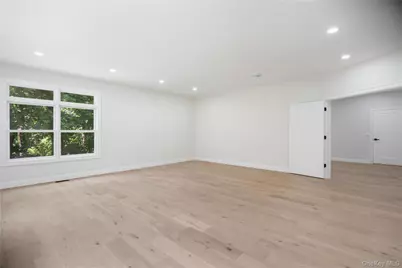
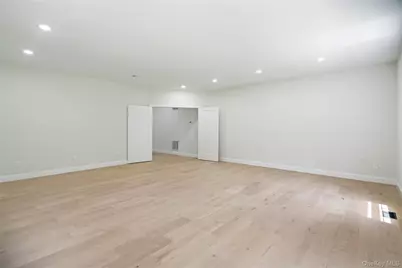
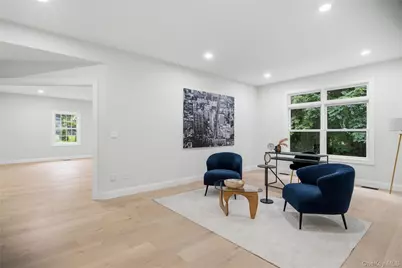
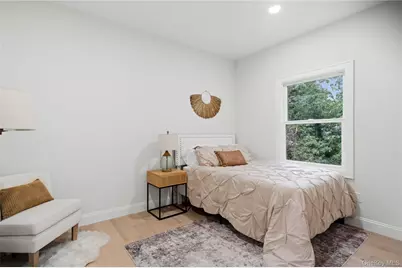
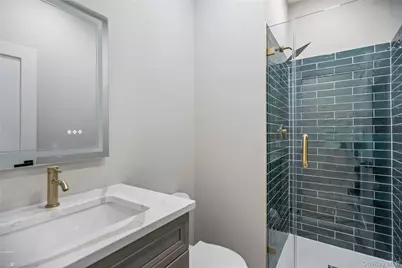
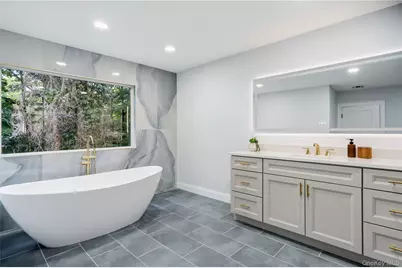
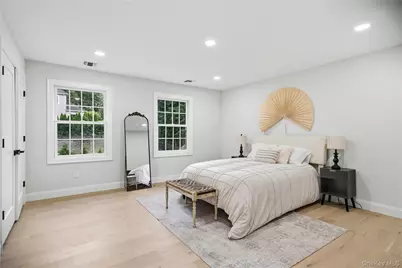
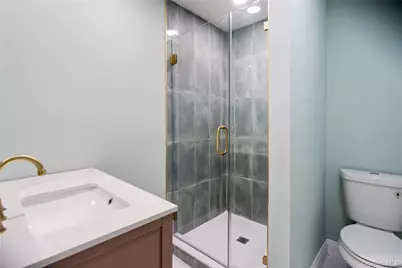
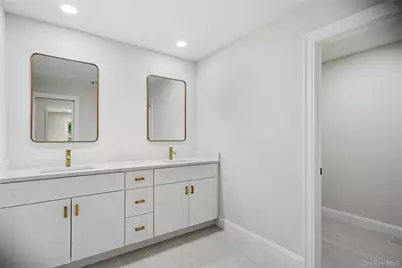
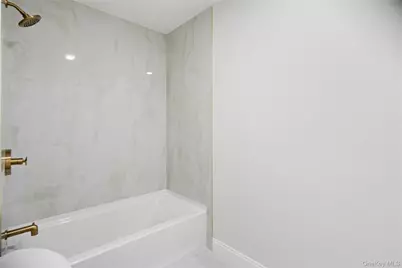
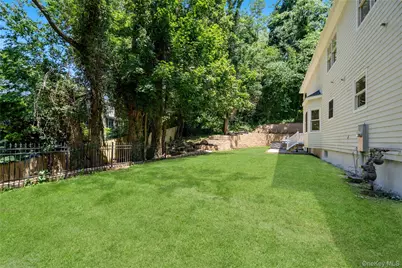
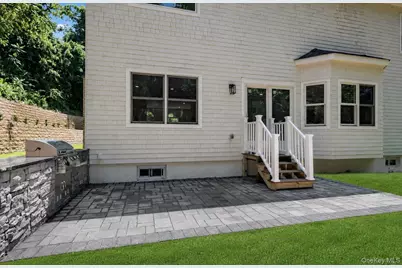
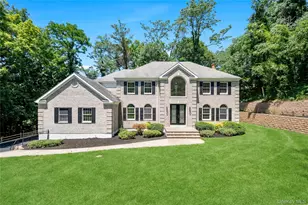
Welcome to this magnificent brick-faced Post Modern masterpiece with a 3 car garage, perfectly situated on an exceptionally private 1 acre property just moments from Huntington Bay. This stunning residence has been thoughtfully and extensively renovated with high-end finishes and exceptional craftsmanship throughout, offering the perfect blend of elegance, comfort, and modern convenience. A grand entry foyer with a striking accent wall welcomes you into a home featuring custom coffered ceilings, gorgeous white oak flooring, and a beautiful floor-to-ceiling fireplace. The designer kitchen is a true showpiece, complete with a large center island, 48-inch Dacor range, 66-inch refrigerator, built-in Bosch dishwasher, wine cooler, and an exquisite custom butler's pantry-perfect for entertaining. Offering 5 very spacious bedrooms and 4.5 beautifully appointed bathrooms, including a first-floor bedroom ideal for guests, multigenerational living, or any live-in situation. The impressive 700-square-foot primary suite is a luxurious retreat featuring two large custom closets and a spa-inspired bath with an oversized walk-in shower and freestanding soaking tub. If an 'in-law suite' is something you're interested, there is amazing space on the first floor that can easily be converted into private/separate living quarters with a full bath and laundry already installed. Designed for today's lifestyle, this home also features two laundry rooms, a large private office, an impressive media/recreation room, central vac and a finished basement providing exceptional additional living space. No detail has been overlooked with premium mechanical upgrades including new Rheem central air systems, a whole-home HVAC UV light purification system, built-in whole-house dehumidifier, Biasi heating system, new 65-gallon Rheem hot water heater , and 300-amp electric service. (Ask about transferable warranties) Step outside to your private backyard featuring a new 200-square-foot patio with a fully equipped outdoor kitchen, lush sod lawn, new sprinkler system, new fencing, and a newly installed driveway. This exceptional home offers luxury living in a prime location close to Huntington Bay, shopping, dining, parks, beaches, and major transportation. A truly one-of-a-kind property where timeless elegance meets today's finest amenities.
Full Property Details
Full Property Details for 41 Cove Rd
General
- Price: $1,999,999
- Taxes: $39,600
- Status: Active
- Type: Single Family
- Source: Long_Island
- MLS ID: 1022285
- Updated: 8/3/2026
- Added to Site: 53 day(s) ago
Interior
- Number of Rooms: 13
- Interior Features: First Floor Bedroom, First Floor Full Bath, Ceiling Fan(s), Central Vacuum, Chandelier, Crown Molding, Double Vanity, Eat-in Kitchen, Entrance Foyer, Formal Dining, Granite Counters, High Ceilings, His and Hers Closets, In-Law Floorplan, Kitchen Island, Open Floorplan, Open Kitchen, Primary Bathroom, Recessed Lighting, Soaking Tub, Storage, Walk-In Closet(s)
- Fireplace: Yes
- Number of Fireplaces: 1
- Fireplace(s): Family Room
- Appliances: Dishwasher, Dryer, Gas Range, Microwave, Refrigerator, Stainless Steel Appliance(s), Washer, Wine Refrigerator
- Laundry Facilities: Yes
- Flooring: Tile, Wood
Rooms
Bathrooms
- Total Bathrooms: 5
- Full Bathrooms: 4
- Half Bathrooms: 1
Bedrooms
- Total Bedrooms: 5
Other Rooms
- Laundry: Multiple Locations
Exterior
- Porch/Patio/Deck: Patio
Parking
- Garage: Yes
- Garage Spaces: 3
- Parking Features: Driveway, Garage
Location
- County: Suffolk County
School Information
- High School District: Huntington
- Elementary School: Flower Hill School
- Middle School: J Taylor Finley Middle School
- High School: Huntington High School
Heating & Cooling
- Central air: Yes
- Cooling Type: Central Air
- Heating Type: Hot Air, Natural Gas
- Heating Zones: 4
Utilities
- Sewer: Cesspool
- Water: Public
- Utility Description: Electricity Connected, Natural Gas Connected
Structural Information
- Architectural Style: Post Modern
- Detached/Attached: Detached
- Construction: Brick
- Basement: Yes
- Basement Desc.: Finished
- Sq. Ft. Source: Other
- Year Built: 2008
Lot Features
- Lot Size (Acres): 1.06
- Lot Size (Sq. Ft.): 46,174
Financial Considerations
- Tax Amount: $39,600
Disclosures and Reports
- Special Conditions: None
- Property ID: 0400-034-00-01-00-048-003
Listed by Douglas Elliman Real Estate

Get Pre-Approved Today
Schools
Schools serving 41 Cove Rd
School District:Huntington Union Free School District
| Name | Grades | Distance |
|---|---|---|
Flower Hill School 98 Flower Hill Road, Huntington, NY 11743 | K-4 | 0.6 mi |
J Taylor Finley Middle School 20 Greenlawn Road, Huntington, NY 11743 | 7-8 | 1.2 mi |
Huntington High School 188 Oakwood Rd, Huntington, NY 11743 | 9-12 | 3.1 mi |
Disclaimer:
School attendance boundaries provided by ATTOM Data Solutions and are for reference only. Contact the school directly to verify enrollment eligibility.
Price & Sales History for 41 Cove Rd
Date
Details
Price
Change
Source
7/22/2026
Price Reduced
$1,999,999
-16.67%
MLS
7/06/2026
Listed
$2,399,999
—
MLS
Disclaimer: Historical sales information is derived from public records provided by the county offices. Information is not guaranteed and should be independently verified.
Estimate the Cost
Estimate the Cost for 41 Cove Rd
41 Cove Road, Huntington, NY 11743 (MLS# 1022285) is a Single Family property with 5 bedrooms, 4 full bathrooms and 1 partial bathroom. 41 Cove Road is currently listed for $1,999,999 and was received on July 06, 2026. Want to learn more about 41 Cove Road? Do you have questions about finding other Single Family real estate for sale in Huntington? You can browse all Huntington real estate or contact a Coldwell Banker agent to request more information.