This is a carousel with tiles that activate property listing cards. Use the previous and next buttons to navigate.
1/45
$899,999
This is a carousel with tiles that activate property listing cards. Use the previous and next buttons to navigate.
1/45
Property Description
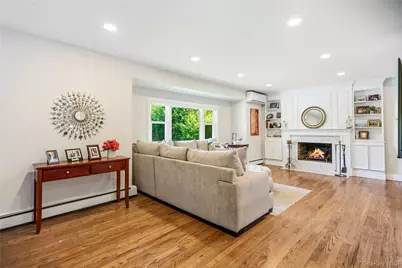
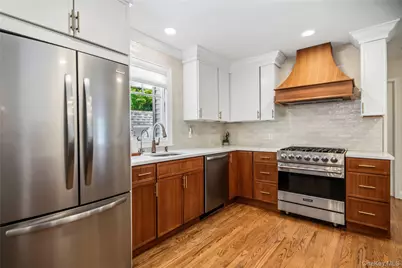
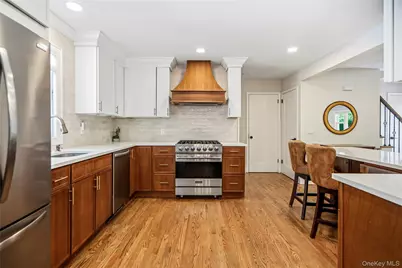
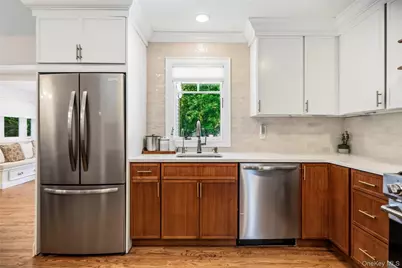
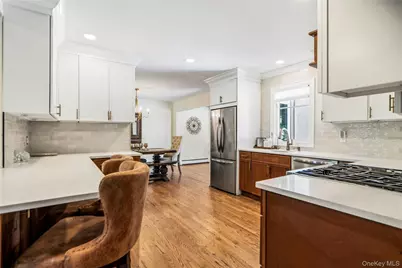
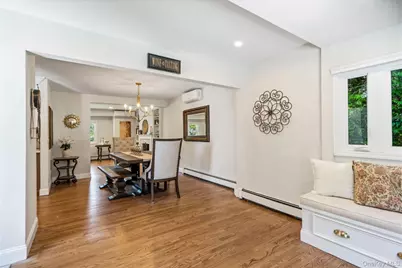
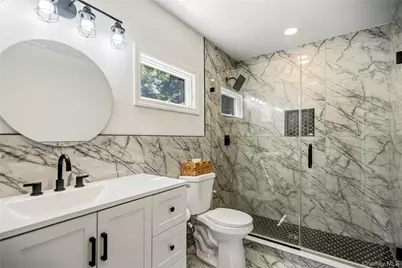
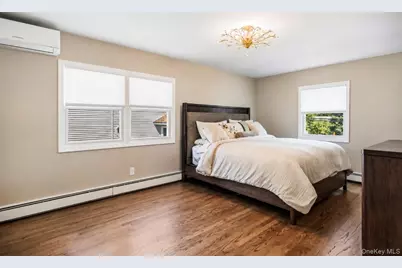
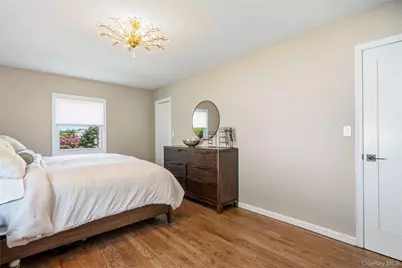
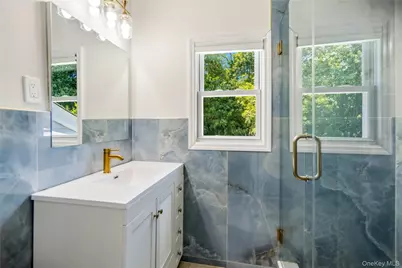
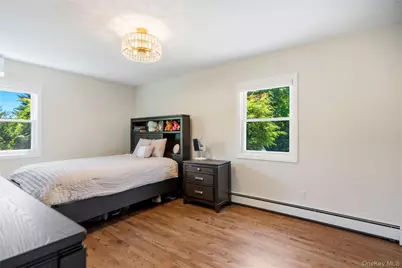
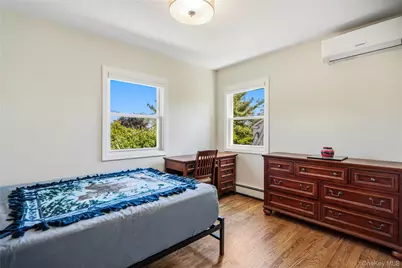
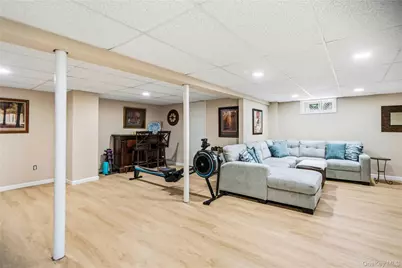
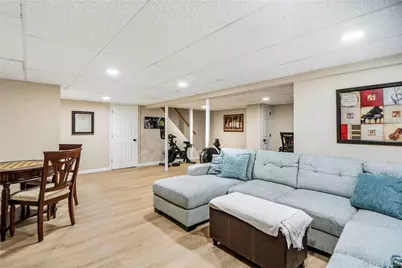
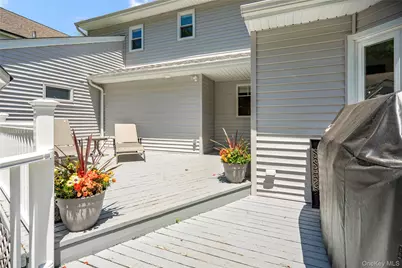
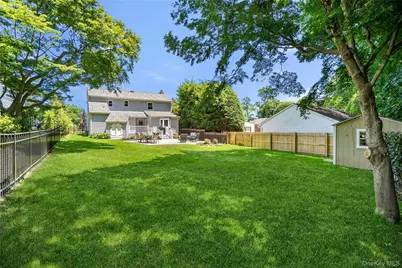
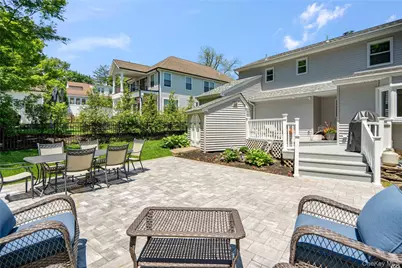
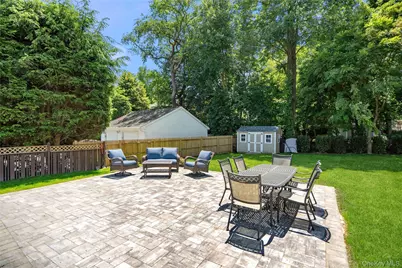
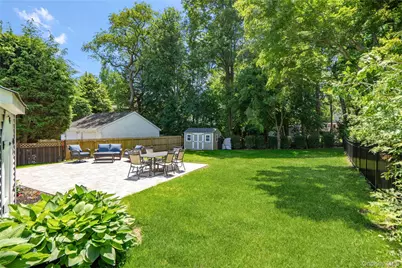
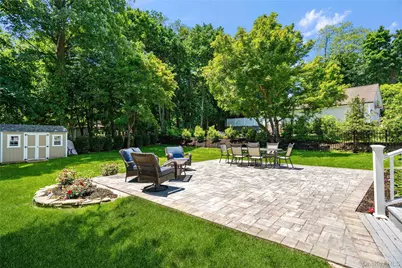
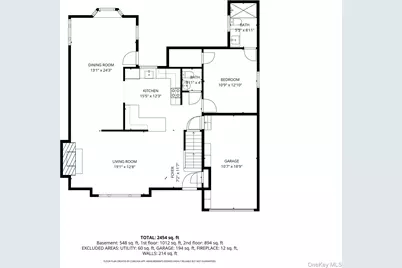
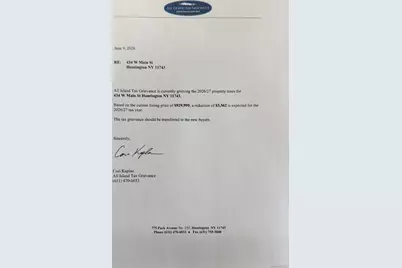
This is the home you have been waiting for!!! Don't miss out! Spectacularly renovated from top to bottom, this stunning 5-bedroom, 3.5-bath home offers the perfect blend of luxury, comfort, and modern design. Ideally located near Huntington Village, shopping, parks, and transportation, this exceptional property is truly move-in ready. The beautifully redesigned interior features new wood flooring, custom built-ins, updated light fixtures, and a gorgeous fireplace that serves as the focal point of the living space. The chef's kitchen is a showstopper, boasting a Viking stove, stainless steel appliances, propane cooking, breakfast bar and exquisite finishes throughout. A rare first-floor second primary suite offers exceptional flexibility with a spacious bedroom, large closet, and beautifully appointed private bath. Additional bathrooms feature custom frameless glass shower doors and upscale finishes. Major improvements include a new roof, siding, windows, updated electric, HVAC system, whole-house water filtration system, and a new banister. Storage is abundant with generous closet space throughout and attic storage. Step outside to your private backyard oasis featuring a new patio, deck, new fencing, sprinkler system, beautiful landscaping, and a large driveway. Every detail has been thoughtfully updated, creating a truly turnkey home that combines elegance, functionality, and pride of ownership. This spectacular home is an incredible opportunity to enjoy luxury living in a prime location near the heart of Huntington. A must-see! **LARGE REDUCTION in taxes expected. Letter on file.
Full Property Details
Full Property Details for 434 W Main St
General
- Price: $899,999
- Taxes: $20,193
- Status: Active
- Type: Single Family
- Source: Long_Island
- MLS ID: 1007370
- Updated: 7/10/2026
- Added to Site: 41 day(s) ago
Interior
- Number of Rooms: 9
- Interior Features: Breakfast Bar, Built-in Features, Crown Molding, Eat-in Kitchen, Formal Dining, His and Hers Closets, In-Law Floorplan, Open Floorplan, Pantry, Primary Bathroom, Master Downstairs, Recessed Lighting, Storage, Walk-In Closet(s), Wet Bar
- Fireplace: Yes
- Fireplace(s): Family Room
- Appliances: Dishwasher, Dryer, Gas Range, Microwave, Refrigerator, Stainless Steel Appliance(s), Oil Water Heater
- Laundry Facilities: Yes
- Flooring: Tile, Wood
Rooms
Bathrooms
- Total Bathrooms: 4
- Full Bathrooms: 3
- Half Bathrooms: 1
Bedrooms
- Total Bedrooms: 5
Other Rooms
- Laundry: In Basement
Exterior
- Porch/Patio/Deck: Deck, Patio
Parking
- Garage: Yes
- Garage Spaces: 1
- Parking Features: Driveway
Location
- County: Suffolk County
School Information
- High School District: Huntington
- Elementary School: Jack Abrams Stem Magnet School
- Middle School: J Taylor Finley Middle School
- High School: Huntington High School
Heating & Cooling
- Cooling Type: Ductless
- Heating Type: Baseboard, Oil
Utilities
- Sewer: Cesspool
- Water: Public
- Utility Description: Electricity Connected, Water Connected
Structural Information
- Architectural Style: Colonial
- Detached/Attached: Detached
- Construction: Stone, Vinyl Siding
- Basement: Yes
- Basement Desc.: Finished
- Building Size: 2454
- Square Feet: 2,454
- Sq. Ft. Source: Other
- Year Built: 1964
Lot Features
- Lot Size (Acres): 0.2
- Lot Size (Sq. Ft.): 8,712
- Fence: Yes
- Fencing (Description): Back Yard
Financial Considerations
- Tax Amount: $20,193
Disclosures and Reports
- Special Conditions: None
- Exclusions: Miele Coffee Machine
- Property ID: 0400-069-00-01-00-017-000
Listed by Douglas Elliman Real Estate

Get Pre-Approved Today
Schools
Schools serving 434 W Main St
School District:Huntington Union Free School District
| Name | Grades | Distance |
|---|---|---|
Jefferson School, Huntington, NY 253 Oakwood Road, Huntington, NY 11743 | K-4 | 1.5 mi |
J Taylor Finley Middle School 20 Greenlawn Road, Huntington, NY 11743 | 7-8 | 1.8 mi |
Huntington High School 188 Oakwood Rd, Huntington, NY 11743 | 9-12 | 1.8 mi |
Disclaimer:
School attendance boundaries provided by ATTOM Data Solutions and are for reference only. Contact the school directly to verify enrollment eligibility.
Price & Sales History for 434 W Main St
Date
Details
Price
Change
Source
7/06/2026
Price Reduced
$899,999
-3.23%
MLS
6/02/2026
Listed
$929,999
41.12%
MLS
9/12/2025
Sold
$659,000
—
Public Record
Disclaimer: Historical sales information is derived from public records provided by the county offices. Information is not guaranteed and should be independently verified.
Tax History
Tax History for 434 W Main St
Year
Property Taxes
Change
Tax Assessment
Change
2024
$18,005
100%
$4,400
—
2020
-100%
$4,400
—
2022
$16,865
—
$4,400
—
2021
$16,804
1%
$4,400
—
2020
$16,576
4%
$4,400
—
2018
$16,012
2%
$4,400
—
2017
$15,657
—
$4,400
—
2016
$15,602
2%
$4,400
—
2015
$15,317
—
$4,400
—
2015
$15,346
2%
$4,400
—
2014
$15,000
3%
$4,400
—
2013
$14,496
—
$4,400
—
Disclaimer: Historical tax information is derived from public records provided by the county offices. Information is not guaranteed and should be independently verified.
Estimate the Cost
Estimate the Cost for 434 W Main St
434 W Main Street, Huntington, NY 11743 (MLS# 1007370) is a Single Family property with 5 bedrooms, 3 full bathrooms and 1 partial bathroom. 434 W Main Street is currently listed for $899,999 and was received on June 02, 2026. Want to learn more about 434 W Main Street? Do you have questions about finding other Single Family real estate for sale in Huntington? You can browse all Huntington real estate or contact a Coldwell Banker agent to request more information.