This is a carousel with tiles that activate property listing cards. Use the previous and next buttons to navigate.
1/35
$7,000
This is a carousel with tiles that activate property listing cards. Use the previous and next buttons to navigate.
1/35
Property Description
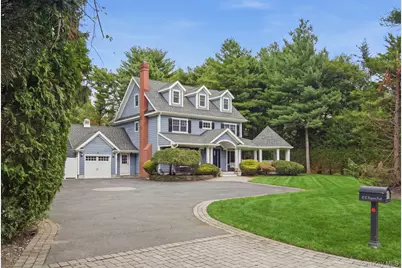
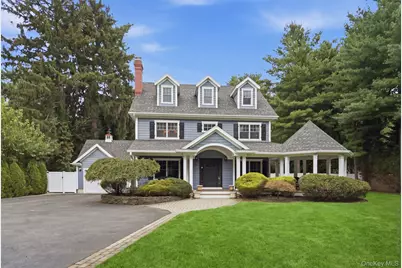
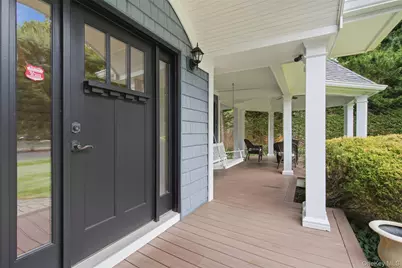
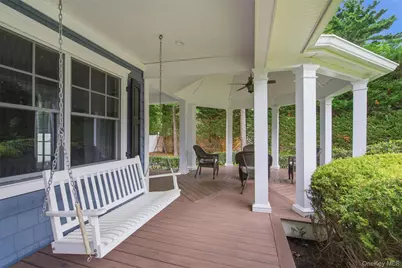
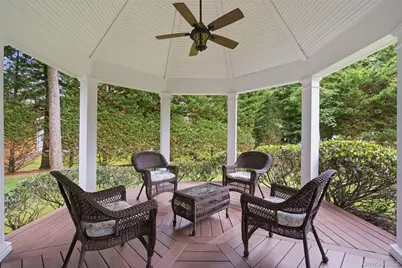
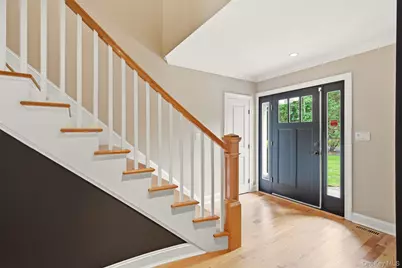
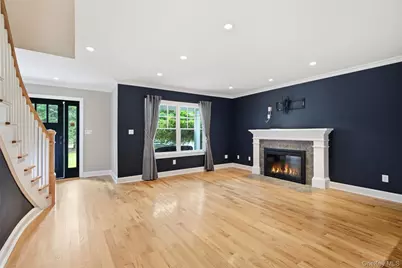
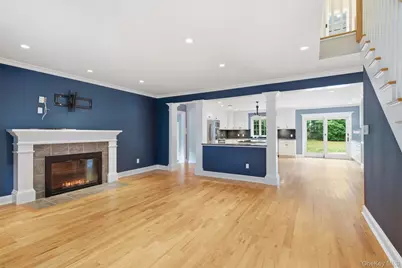
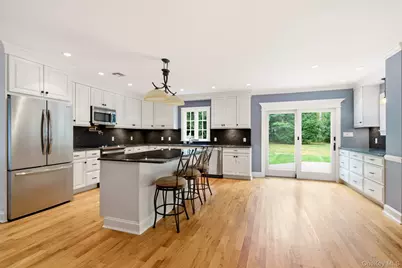
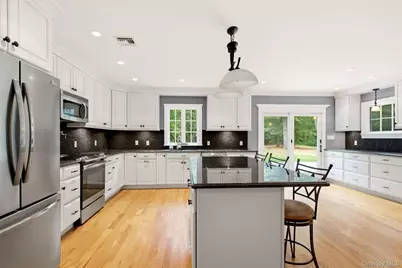
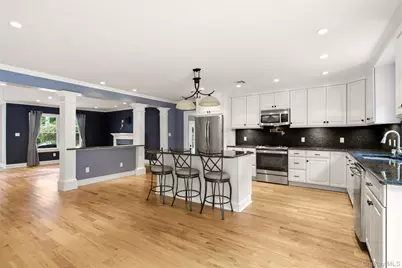
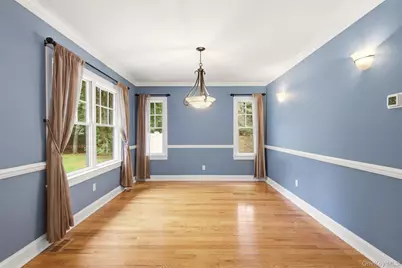
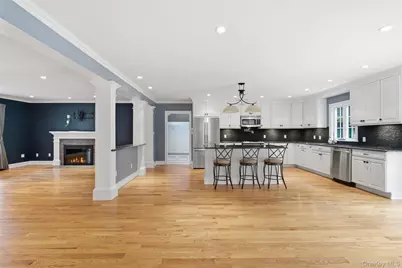
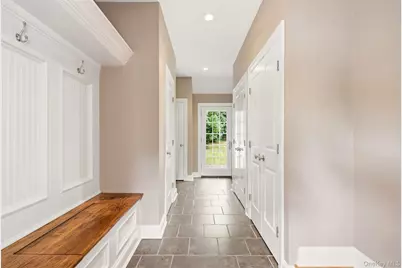
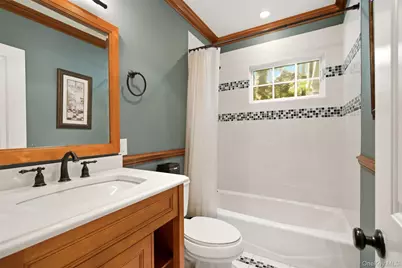
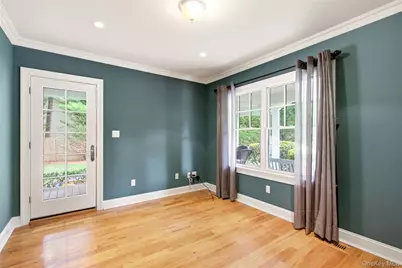
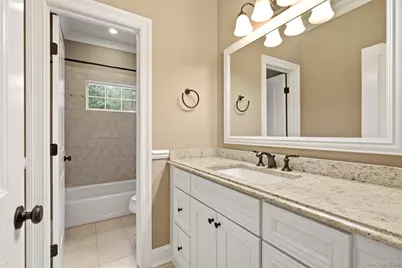
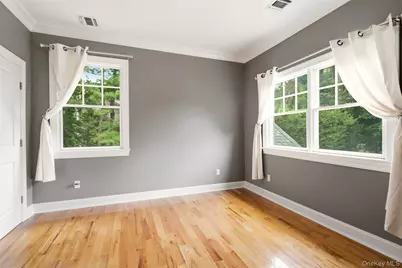
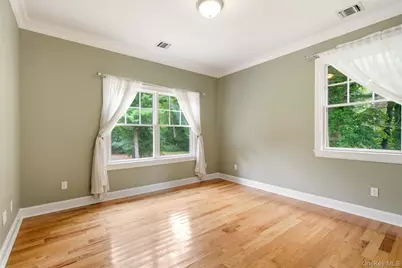
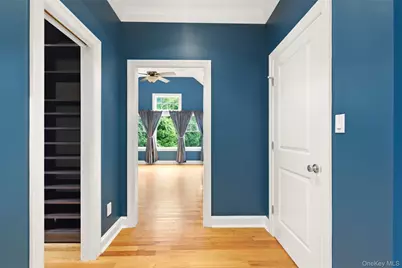
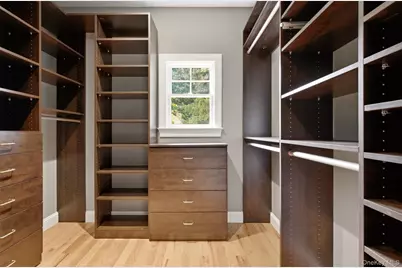
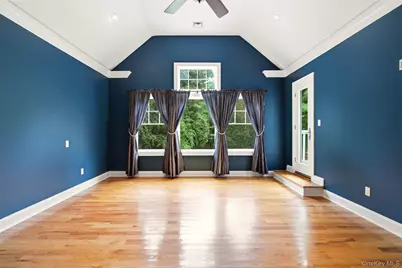
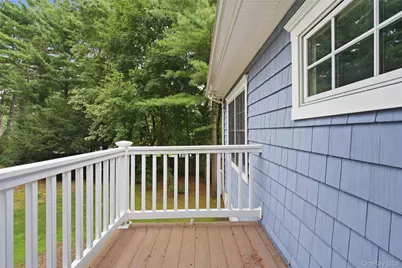
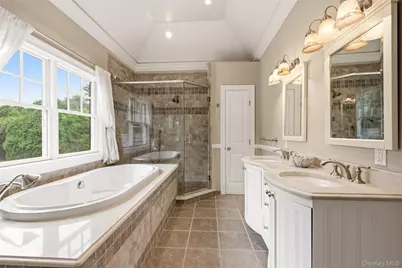
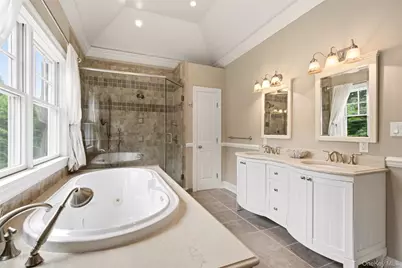
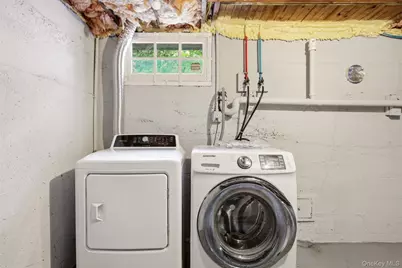
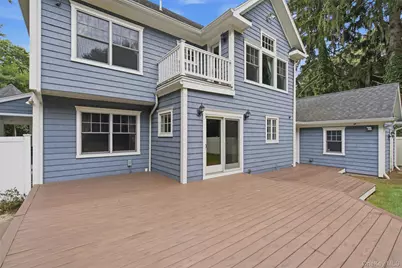
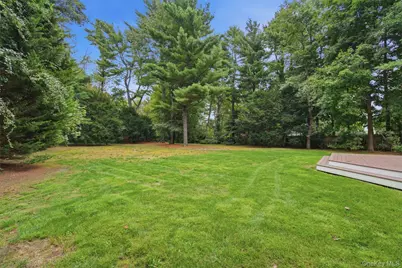
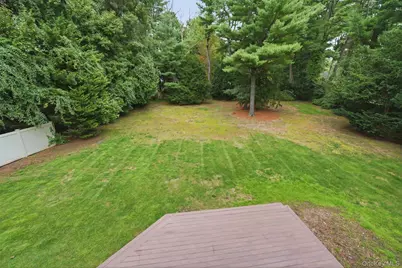
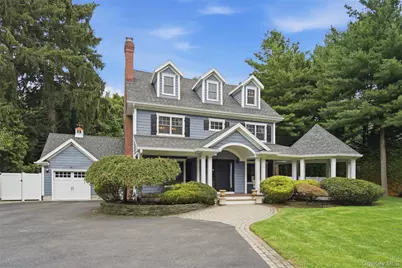
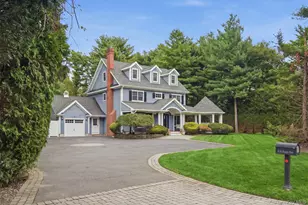
A rare opportunity to rent a meticulously updated and exceptionally maintained single-family home offering the space, quality, and privacy that can be difficult to find. Available for immediate occupancy, this 4-bedroom, 3 full bath residence offers a thoughtfully designed layout with custom details. A welcoming front porch with an attached gazebo-style sitting area, mature landscaping, and an expansive driveway set the tone. Inside, hardwood floors flow throughout the open-concept living, dining, and kitchen areas. The living room features a wood-burning fireplace, recessed lighting, and large windows providing abundant natural light. The well-appointed kitchen includes stainless steel appliances, a center island, dry bar, pantry, and sliding doors opening to the rear deck. Just off the kitchen, an oversized mudroom features radiant-heated floors, custom built-ins, generous closet space, and convenient access to both the front and rear yards, as well as the oversized one-car garage. A full bath and flexible first floor bedroom/den with direct access to the front porch complete the main level. Upstairs, generously sized bedrooms feature impressive walk-in closet spaces. The primary bedroom en-suite includes a Juliet balcony and a spacious primary bath with a soaking tub, separate shower, private water closet, and double vanity. Radiant heat in all 3 full bathrooms adds another level of comfort. The basement provides ample storage along with laundry. Outside, enjoy a fully fenced, level backyard surrounded by mature landscaping for privacy, complemented by a spacious deck ideal for outdoor living. Thoughtfully updated, beautifully maintained, and offering a combination of space, privacy, and storage rarely found in a rental. This home presents an exceptional opportunity for those undertaking a major renovation, relocating to the area, between homes, or simply seeking a beautifully appointed turnkey residence and the comforts of a true home.
Full Property Details
Full Property Details for 65 E Rogues Path
General
- Rent: $7,000
- Status: Active
- Type: Single Family
- Source: Long_Island
- MLS ID: 1046568
- Updated: 9/7/2026
- Added to Site: 9 day(s) ago
Rental Information
- Rent Includes: Grounds Care, Water
Interior
- Number of Rooms: 8
- Interior Features: First Floor Bedroom, First Floor Full Bath, Ceiling Fan(s), Central Vacuum, Chandelier, Crown Molding, Double Vanity, Dry Bar, Eat-in Kitchen, Formal Dining, Granite Counters, Kitchen Island, Open Floorplan, Open Kitchen, Pantry, Primary Bathroom, Recessed Lighting, Soaking Tub, Storage, Walk-In Closet(s)
- Fireplace: Yes
- Number of Fireplaces: 1
- Fireplace(s): Living Room
- Appliances: Dishwasher, Dryer, Electric Oven, Electric Range, Freezer, Humidifier, Microwave, Refrigerator, Stainless Steel Appliance(s), Tankless Water Heater, Washer, Water Purifier Owned
- Laundry Facilities: Yes
- Flooring: Hardwood
Rooms
Bathrooms
- Total Bathrooms: 3
- Full Bathrooms: 3
Bedrooms
- Total Bedrooms: 4
Other Rooms
- Laundry: In Basement
Additional Information
- Security/Safety: Security System, Smoke Detector(s), Video Cameras
Exterior
- Porch/Patio/Deck: Deck, Patio, Porch
Parking
- Garage: Yes
- Garage Spaces: 1
- Total Spaces: 9
- Parking Features: Attached, Driveway, On Street
Location
- County: Suffolk County
- Cross Streets: Prairie Road
School Information
- High School District: Huntington
- Elementary School: Jack Abrams Stem Magnet School
- Middle School: J Taylor Finley Middle School
- High School: Huntington High School
Community
- Pets Allowed: Yes
- Pet Restrictions: Call
Heating & Cooling
- Central air: Yes
- Cooling Type: Central Air
- Heating Type: Forced Air, Natural Gas, Radiant, Radiant Floor
- Heating Zones: 2
Utilities
- Sewer: Cesspool
- Water: Public
- Utility Description: Cable Available, Electricity Available, Natural Gas Available, Phone Available, Trash Collection Public, Water Available
Structural Information
- Architectural Style: Colonial
- Detached/Attached: Detached
- Construction: Vinyl Siding
- Basement: Yes
- Basement Desc.: Full Basement, Storage Space
- Unfinished Attic: Yes
- Windows: Aluminum Frames, Double Pane Windows
- Entry Floor Number: 1
- Sq. Ft. Source: Other
- Year Built: 2010
Lot Features
- Lot Size (Acres): 0.66
- Lot Size (Sq. Ft.): 28,750
- Fence: Yes
- Lot Features: Back Yard, Front Yard, Landscaped, Sprinklers In Front, Sprinklers In Rear
- Fencing (Description): Back Yard
Financial Considerations
- Security Deposit: $7000
Disclosures and Reports
- Special Conditions: Renewal Option
- Property ID: 0400-153-00-01-00-110-000
Listed by Daniel Gale Sothebys Intl Rlty
Schools
Schools serving 65 E Rogues Path
School District:Huntington Union Free School District
| Name | Grades | Distance |
|---|---|---|
Washington School, Huntington Station, NY 78 Whitson Road, Huntington Station, NY 11746 | K-4 | 0.3 mi |
J Taylor Finley Middle School 20 Greenlawn Road, Huntington, NY 11743 | 7-8 | 2.2 mi |
Huntington High School 188 Oakwood Rd, Huntington, NY 11743 | 9-12 | 1.3 mi |
Disclaimer:
School attendance boundaries provided by ATTOM Data Solutions and are for reference only. Contact the school directly to verify enrollment eligibility.
Price History for 65 E Rogues Path
Date
Details
Price
Change
Source
9/07/2026
Listed
$7,000
—
MLS
Disclaimer: Historical sales information is derived from public records provided by the county offices. Information is not guaranteed and should be independently verified.

65 E Rogues Path, Huntington, NY 11746 (MLS# 1046568) is a Single Family property with 4 bedrooms and 3 full bathrooms. 65 E Rogues Path is currently listed for rent at $7,000 and was received on September 07, 2026. Want to learn more about 65 E Rogues Path? Do you have questions about finding other real estate for sale or rent in Huntington? You can browse all Huntington rentals or contact a Coldwell Banker agent to request more information.