This is a carousel with tiles that activate property listing cards. Use the previous and next buttons to navigate.
1/17
$1,199,000
This is a carousel with tiles that activate property listing cards. Use the previous and next buttons to navigate.
1/17
Property Description
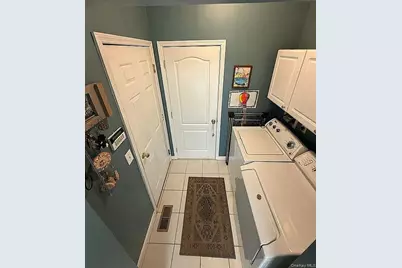
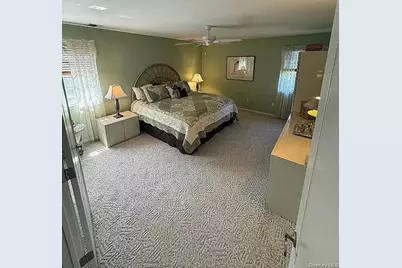
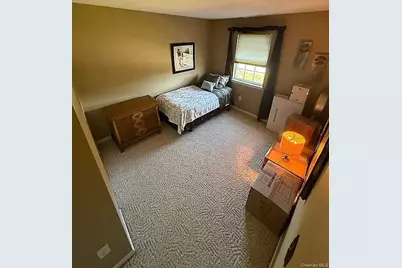
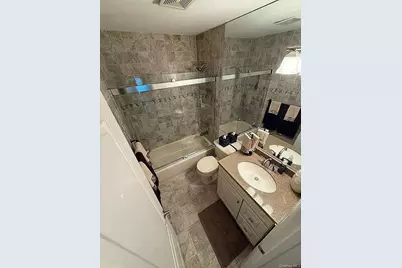
Welcome To This Stunning Well Maintained 4-Bedroom, 2.5 Bathroom Center Hall Colonial! The Property Sits on 0.53-acres in the Town of Huntington. Home is Filled with Natural Sunlight! Features Inviting Living Spaces, Living Room w/ Brand-New Wood Burning Fireplace, Den/Family Room, Formal Dining Room, Eat-In Kitchen w/ Stainless-Steel Appliances and Sliding Glass Doors to Deck and Yard, Hard Wood Flooring Throughout, Primary Suite, 3 Additional Comfortable Bedrooms, and Updated Full Bathroom. Enjoy the Outdoors from the Deck Overlooking the Homes Expansive Backyard, Perfect for Entertaining, Dining, or Relaxing. The Gated Backyard Borders a Nature Reserve, Offering a Private and Tranquil Setting. In Addition, there is a Shed with Barn Doors for Storage, 2 Car Attached Garage, and a Charming Front Porch. The Home is Also Equipped with a Monitored Alarm System, 3 Heating Zones, and 2 Cooling Zones. With its Generous Lot, Multiple Living Areas, and Large Deck, 8 Ashford Lane Offers the Ideal Blend of Comfort, Privacy, and Outdoor Living!
Full Property Details
Full Property Details for 8 Ashford Ln
General
- Price: $1,199,000
- Taxes: $19,507
- Status: Active
- Type: Single Family
- Source: Long_Island
- MLS ID: 1054409
- Updated: 9/24/2026
- Added to Site: 18 day(s) ago
Interior
- Number of Rooms: 9
- Interior Features: Eat-in Kitchen, Formal Dining, Primary Bathroom
- Fireplace: Yes
- Number of Fireplaces: 1
- Fireplace(s): Living Room, Wood Burning
- Appliances: Dishwasher, Dryer, Oven, Refrigerator, Stainless Steel Appliance(s), Washer
- Laundry Facilities: Yes
- Flooring: Hardwood
Rooms
Bathrooms
- Total Bathrooms: 3
- Full Bathrooms: 2
- Half Bathrooms: 1
Bedrooms
- Total Bedrooms: 4
Other Rooms
- Laundry: Laundry Room
Exterior
- Exterior Features: Awning(s)
- Porch/Patio/Deck: Deck
Parking
- Garage: Yes
- Garage Spaces: 2
- Parking Features: Attached, Driveway, Garage
Location
- County: Suffolk County
- Cross Streets: Timber Ridge Drive
School Information
- High School District: Elwood
- Elementary School: Harley Avenue Elementary School
- Middle School: Elwood Middle School
- High School: Elwood/John Glenn High School
Heating & Cooling
- Central air: Yes
- Cooling Type: Central Air
- Heating Type: Baseboard, Forced Air, Natural Gas
- Heating Zones: 3
Utilities
- Sewer: Public Sewer
- Water: Public
- Utility Description: See Remarks
Structural Information
- Architectural Style: Colonial
- Detached/Attached: Detached
- Construction: Vinyl Siding
- Basement: Yes
- Basement Desc.: Full Basement
- Sq. Ft. Source: Public Records
- Year Built: 2000
Additional Structures
- Other Structures: Shed(s)
Lot Features
- Lot Size (Acres): 0.53
- Lot Size (Sq. Ft.): 23,087
- Lot Dimensions: .53 acres
- Fence: Yes
- Lot Features: Back Yard, Front Yard, Near School, Sprinklers In Front, Sprinklers In Rear
- Fencing (Description): Back Yard
Financial Considerations
- Tax Amount: $19,507
Disclosures and Reports
- Special Conditions: None
- Property ID: 0400-167-00-02-00-014-046
Listed by Century 21 Sewanhaka Realty
Get Pre-Approved Today
Schools
Schools serving 8 Ashford Ln
School District:Elwood Union Free School District
| Name | Grades | Distance |
|---|---|---|
James H Boyd Elementary School 286 Cuba Hill Road, Huntington, NY 11743 | 3-5 | 1 mi |
Harley Avenue Elementary School 30 Harley Ave, Elwood, NY 11731 | K-2 | 2.1 mi |
Elwood Middle School 478 Elwood Road, Elwood, NY 11731 | 6-8 | 1.5 mi |
Elwood John Glenn High School 478 Elwood Road, Elwood, NY 11731 | 9-12 | 1.5 mi |
Disclaimer:
School attendance boundaries provided by ATTOM Data Solutions and are for reference only. Contact the school directly to verify enrollment eligibility.
Price & Sales History for 8 Ashford Ln
Date
Details
Price
Change
Source
9/24/2026
Listed
$1,199,000
—
MLS
Disclaimer: Historical sales information is derived from public records provided by the county offices. Information is not guaranteed and should be independently verified.

Tax History
Tax History for 8 Ashford Ln
Year
Property Taxes
Change
Tax Assessment
Change
2024
$17,114
100%
$4,100
—
2020
-100%
$4,100
—
2022
$16,374
3%
$4,100
—
2021
$15,873
2%
$4,100
—
2020
$15,601
2%
$4,100
—
2018
$15,238
4%
$4,100
—
2017
$14,706
2%
$4,100
—
2016
$14,360
2%
$4,100
—
2015
$14,103
-6%
$4,100
-8%
2015
$14,962
4%
$4,450
—
2014
$14,446
4%
$4,450
—
2013
$13,929
—
$4,450
—
Disclaimer: Historical tax information is derived from public records provided by the county offices. Information is not guaranteed and should be independently verified.
Estimate the Cost
Estimate the Cost for 8 Ashford Ln
8 Ashford Lane, Huntington, NY 11743 (MLS# 1054409) is a Single Family property with 4 bedrooms, 2 full bathrooms and 1 partial bathroom. 8 Ashford Lane is currently listed for $1,199,000 and was received on September 24, 2026. Want to learn more about 8 Ashford Lane? Do you have questions about finding other Single Family real estate for sale in Huntington? You can browse all Huntington real estate or contact a Coldwell Banker agent to request more information.
