This is a carousel with tiles that activate property listing cards. Use the previous and next buttons to navigate.
1/1
$1,675,000
This is a carousel with tiles that activate property listing cards. Use the previous and next buttons to navigate.
1/1
Property Description
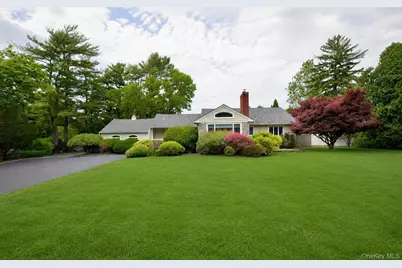
Nestled on a picturesque and private, flat .56-acre property, this exceptional Ranch offers the perfect blend of comfort, luxury, and modern convenience. Surrounded by mature landscaping and beautiful natural scenery, this 3-bedroom, 2.5-bath residence is a true retreat while remaining just minutes from everything Huntington Village has to offer. Designed for both everyday living and effortless entertaining, the home features spacious principal rooms, gleaming hardwood floors, a fireplace, and an inviting open flow filled with natural light from oversized windows that showcase the property's serene surroundings. The 4-year-young eat-in kitchen is the heart of the home, offering modern finishes and easy access to a newer Trex deck overlooking the backyard oasis. The impressive primary suite is a private sanctuary, featuring double-door entry, vaulted ceilings, a sitting room, oversized closet, and a luxurious spa-inspired bath with a soaking tub, separate shower, and direct access to a secluded outdoor patio. Step outside and experience resort-style living in your own backyard. The heated saltwater gunite pool and therapeutic hot tub are surrounded by lush landscaping, creating the perfect setting for relaxation, entertaining, and year-round enjoyment. Additional highlights include full finished basement and dual driveway entrances from both Lawrence Hill Road and Carnegie Avenue, offering convenience and flexibility.
Full Property Details
Full Property Details for 81 Lawrence Hill Rd
General
- Sold For: $1,675,000
- Taxes: $16,632
- Status: Closed
- Type: Single Family
- Source: Long_Island
- MLS ID: 1014360
- Added to Site: 112 day(s) ago
Interior
- Number of Rooms: 6
- Interior Features: First Floor Bedroom, First Floor Full Bath, Cathedral Ceiling(s), Ceiling Fan(s), Central Vacuum, Chandelier, Chefs Kitchen, Crown Molding, Double Vanity, Eat-in Kitchen, Entrance Foyer, High Ceilings, His and Hers Closets, Kitchen Island, Pantry, Primary Bathroom, Master Downstairs, Quartz/Quartzite Counters, Recessed Lighting, Storage, Walk-In Closet(s)
- Fireplace: Yes
- Number of Fireplaces: 1
- Fireplace(s): Gas, Living Room
- Appliances: Convection Oven, Cooktop, Dishwasher, Dryer, Electric Oven, Gas Cooktop, Microwave, Refrigerator, Stainless Steel Appliance(s), Washer, Gas Water Heater
- Laundry Facilities: Yes
- Flooring: Hardwood, Vinyl
Rooms
Bathrooms
- Total Bathrooms: 3
- Full Bathrooms: 2
- Half Bathrooms: 1
Bedrooms
- Total Bedrooms: 3
Other Rooms
- Laundry: Electric Dryer Hookup, In Hall
Additional Information
- Pool: Yes
- Private Pool: Yes
- Pool Description: Fenced, In-Ground, Outdoor Pool, Pool Cover, Salt Water
- Security/Safety: Security System, Smoke Detector(s)
Exterior
- Exterior Features: Basketball Hoop, Gas Grill, Lighting, Mailbox, Playground
- Porch/Patio/Deck: Patio, Porch
Parking
- Garage: Yes
- Garage Spaces: 2
- Parking Features: Attached, Driveway, Garage, Garage Door Opener, Heated Garage, On Street
Location
- County: Suffolk County
School Information
- High School District: Huntington
- Elementary School: Jefferson
- Middle School: J Taylor Finley Middle School
- High School: Huntington High School
Heating & Cooling
- Central air: Yes
- Cooling Type: Central Air
- Heating Type: Hot Water, Natural Gas, Radiant, Radiant Floor
- Heating Zones: 4
Utilities
- Sewer: Cesspool
- Water: Public
- Utility Description: Electricity Available, Natural Gas Connected, Trash Collection Private, Water Connected
Structural Information
- Architectural Style: Ranch
- Detached/Attached: Detached
- Construction: Frame
- Basement: Yes
- Basement Desc.: Finished, Full Basement, Storage Space, Walk-Out Access
- Unfinished Attic: Yes
- Windows: Double Pane Windows
- Sq. Ft. Source: Other
- Year Built: 1950
Additional Structures
- Other Structures: Shed(s)
Lot Features
- Lot Size (Acres): 0.56
- Lot Size (Sq. Ft.): 24,394
- Fence: Yes
- Lot Features: Garden, Landscaped, Level, Sprinklers In Front, Sprinklers In Rear
- Fencing (Description): Fenced, Full, Vinyl
Financial Considerations
- Tax Amount: $16,632
Disclosures and Reports
- Special Conditions: None
- Property ID: 0400-068-00-01-00-037-000
- Block: 1
- Lot Number: 37
Listed by Compass Greater NY LLC
Sold by Berkshire Hathaway

Get Pre-Approved Today
Schools
Schools serving 81 Lawrence Hill Rd
School District:Huntington Union Free School District
| Name | Grades | Distance |
|---|---|---|
Jefferson School, Huntington, NY 253 Oakwood Road, Huntington, NY 11743 | K-4 | 1.3 mi |
J Taylor Finley Middle School 20 Greenlawn Road, Huntington, NY 11743 | 7-8 | 2.2 mi |
Huntington High School 188 Oakwood Rd, Huntington, NY 11743 | 9-12 | 1.9 mi |
Disclaimer:
School attendance boundaries provided by ATTOM Data Solutions and are for reference only. Contact the school directly to verify enrollment eligibility.
Price & Sales History for 81 Lawrence Hill Rd
Date
Details
Price
Change
Source
9/16/2026
Sold
$1,675,000
4.69%
MLS
6/22/2026
Listed
$1,599,999
—
MLS
Disclaimer: Historical sales information is derived from public records provided by the county offices. Information is not guaranteed and should be independently verified.
81 Lawrence Hill Road, Huntington, NY 11743 (MLS# 1014360) is a Single Family property that was sold at $1,675,000 on September 16, 2026. Want to learn more about 81 Lawrence Hill Road? Do you have questions about finding other Single Family real estate for sale in Huntington? You can browse all Huntington real estate or contact a Coldwell Banker agent to request more information.