This is a carousel with tiles that activate property listing cards. Use the previous and next buttons to navigate.
1/1
$1,880,000
This is a carousel with tiles that activate property listing cards. Use the previous and next buttons to navigate.
1/1
Property Description
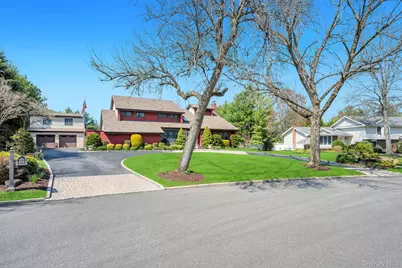
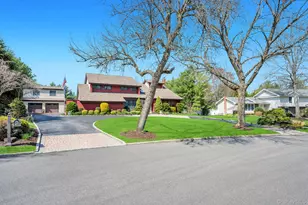
One of the largest and most spectacular properties in the sought-after West Hills section of Huntington, this breathtaking expanded Colonial sits on an oversized 1.34-acre estate and offers the ultimate luxury family compound lifestyle. Boasting more than 4,000 square feet of beautifully designed living space, this magnificent residence features 5 bedrooms, 4 full bathrooms, and 2 half bathrooms, with extraordinary indoor and outdoor living spaces built for entertaining, relaxation, and everyday comfort. From the moment you arrive, the curb appeal is undeniable with a sprawling horseshoe driveway framed by cobblestone borders, a stunning paver stone front entry, professionally manicured landscaping, and a striking partial stone facade. The property offers incredible functionality with a 4-car garage configuration including a 2-car attached garage with custom cabinetry and a separate 2-car detached garage complete with additional storage and a bonus loft space above. The backyard is a true private resort, featuring a heated gunite pool, an enormous paver patio, a full sports court designed for basketball and pickleball, and a spectacular pool house complete with a full bathroom, kitchen, and changing room. The outdoor living continues with an expansive Trex deck equipped with an electric awning, creating the perfect setting for large gatherings, outdoor dining, and unforgettable summer entertaining. The fully fenced pool oasis is surrounded by elegant metal fencing and offers a grand double-door entry. Inside, the home features an open floor plan with soaring vaulted ceilings, skylights, recessed lighting, and Anderson windows that flood the space with natural light. A welcoming formal living room with hardwood floors flows seamlessly into a spacious family room/den anchored by a gas brick fireplace. The living areas expand into a dramatic great room with vaulted ceilings, ceiling fans, floor-to-ceiling windows, and sliding doors that overlook the backyard retreat. At the center of the home is an exceptional chef's kitchen featuring granite countertops, custom oak cabinetry, tile backsplash, and an oversized center island with pendant lighting and seating. The kitchen is equipped with high-end appliances including double ovens, gas cooktop, built-in Samsung microwave, Samsung subzero refrigerator, beverage refrigerator drawers, and extensive cabinet and counter space. A full laundry room with front-loading washer and dryer, folding station, and additional cabinetry adds everyday convenience. The first floor also features a private en-suite bedroom with a full bathroom and glass stand-up shower, along with a bonus office or additional living space perfect for remote work or entertaining. Upstairs, the luxurious primary suite offers soaring vaulted ceilings, recessed lighting, hardwood floors, dual walk-in closets, a makeup vanity station, and a spa-inspired bathroom with vaulted ceilings, soaking tub, oversized glass shower, and a large vanity with abundant storage. Additional second-floor bedrooms are all generously sized with hardwood floors and ample closet space. The home also features a fully finished basement with impressive 8-foot ceilings, a second kitchen, and two outside entrances, including one oversized enclosed entry, providing incredible flexibility for extended living, recreation space, or guests. This remarkable West Hills estate combines luxury, space, and lifestyle on one of the area's most expansive and impressive properties, creating a truly rare opportunity for the buyer seeking a private compound with resort-style amenities.
Full Property Details
Full Property Details for 9 Artisan Ave
General
- Sold For: $1,880,000
- Taxes: $29,354
- Status: Closed
- Type: Single Family
- Source: Long_Island
- MLS ID: 973281
- Added to Site: 147 day(s) ago
Interior
- Number of Rooms: 12
- Interior Features: Ceiling Fan(s), Chefs Kitchen, Crown Molding, Eat-in Kitchen, Formal Dining, Granite Counters, Open Floorplan, Recessed Lighting
- Fireplace: Yes
- Fireplace(s): Gas
- Appliances: Dishwasher, Dryer, Range, Refrigerator, Washer
Rooms
Bathrooms
- Total Bathrooms: 5
- Full Bathrooms: 3
- Half Bathrooms: 2
Bedrooms
- Total Bedrooms: 5
Additional Information
- Pool: Yes
- Private Pool: Yes
- Pool Description: In-Ground
Exterior
- Porch/Patio/Deck: Patio, Porch
Parking
- Garage: Yes
- Garage Spaces: 4
- Parking Features: Attached, Detached, Driveway, Garage, Private
Location
- County: Suffolk County
- Subdivision: West Hills
- Cross Streets: Vannina Pl
School Information
- High School District: South Huntington
- Elementary School: Oakwood Primary Center
- Middle School: Henry L Stimson Middle School
- High School: Walt Whitman High School
Heating & Cooling
- Central air: Yes
- Cooling Type: Central Air
- Heating Type: Hot Water, Oil
- Heating Zones: 6
Utilities
- Sewer: Cesspool
- Water: Public
- Utility Description: Cable Available, Electricity Available, Phone Available
Structural Information
- Architectural Style: Colonial
- Detached/Attached: Detached
- Construction: Frame
- Basement: Yes
- Basement Desc.: Full Basement
- Sq. Ft. Source: Other
- Year Built: 1982
Lot Features
- Lot Size (Acres): 1.34
- Lot Size (Sq. Ft.): 58,370
Financial Considerations
- Tax Amount: $29,354.69
Disclosures and Reports
- Special Conditions: None
- Property ID: 0400-226-00-05-00-005-000
Listed and Sold by Coldwell Banker American Homes

Get Pre-Approved Today
Schools
Schools serving 9 Artisan Ave
School District:South Huntington Union Free School District
Disclaimer:
School attendance boundaries provided by ATTOM Data Solutions and are for reference only. Contact the school directly to verify enrollment eligibility.
Price & Sales History for 9 Artisan Ave
Date
Details
Price
Change
Source
8/31/2026
Sold
$1,880,000
-6%
MLS
5/26/2026
Price Reduced
$1,999,999
-13.04%
MLS
4/20/2026
Listed
$2,299,999
—
MLS
Disclaimer: Historical sales information is derived from public records provided by the county offices. Information is not guaranteed and should be independently verified.
9 Artisan Avenue, Huntington, NY 11743 (MLS# 973281) is a Single Family property that was sold at $1,880,000 on August 31, 2026. Want to learn more about 9 Artisan Avenue? Do you have questions about finding other Single Family real estate for sale in Huntington? You can browse all Huntington real estate or contact a Coldwell Banker agent to request more information.