This is a carousel with tiles that activate property listing cards. Use the previous and next buttons to navigate.
1/50
$2,690,000
This is a carousel with tiles that activate property listing cards. Use the previous and next buttons to navigate.
1/50
Property Description
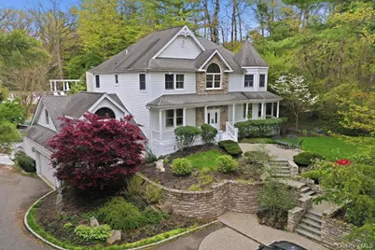
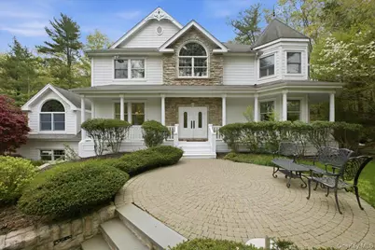
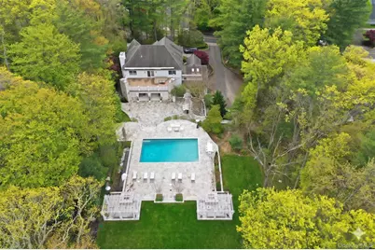
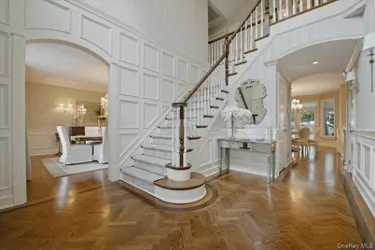
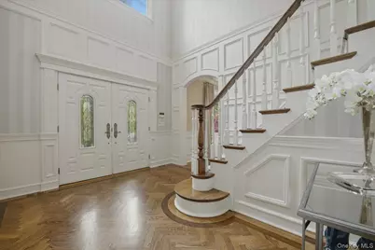
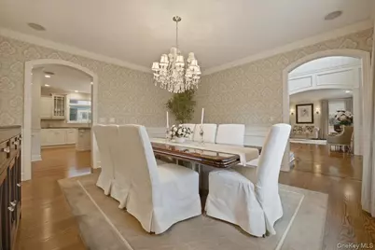
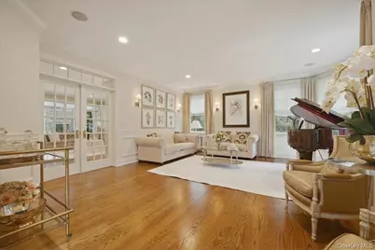
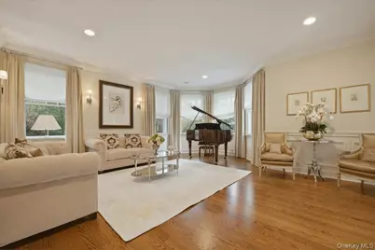
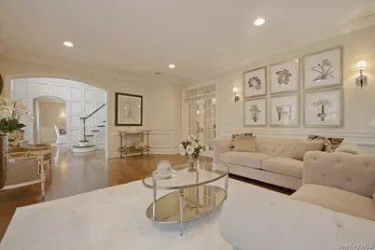
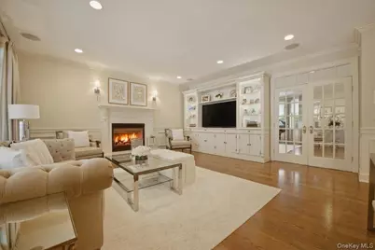
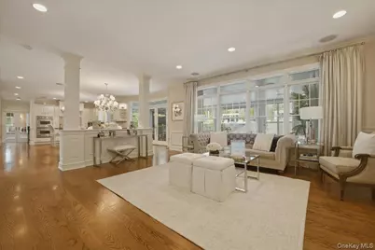
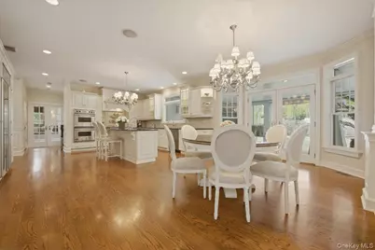
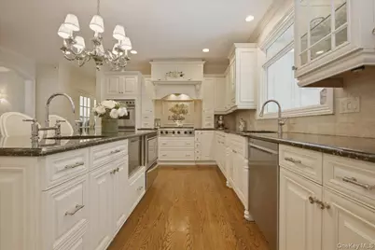
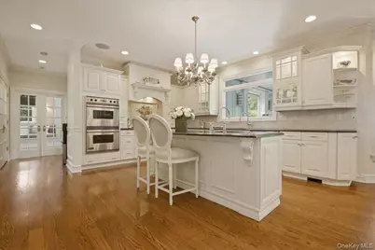
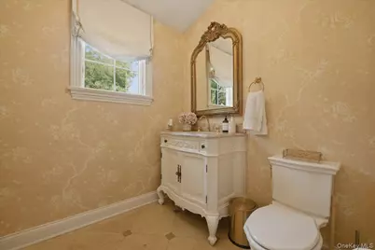
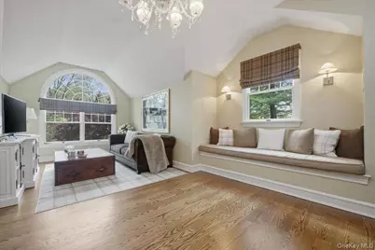
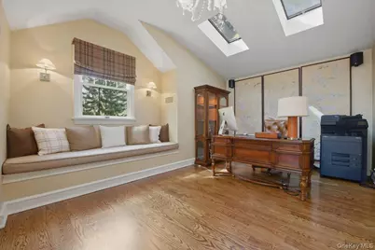
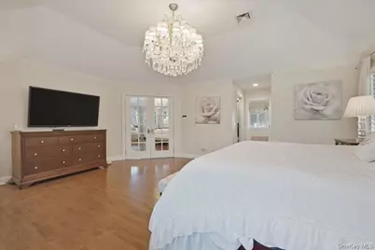
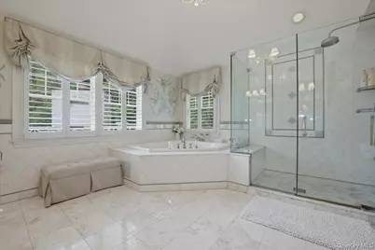
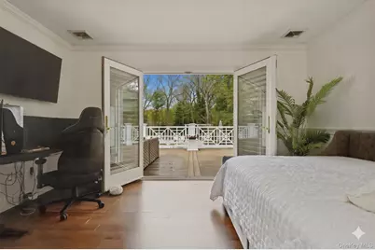
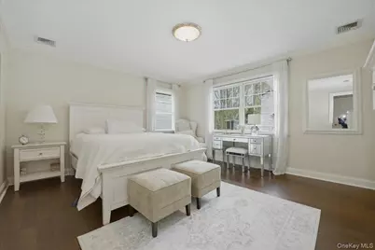
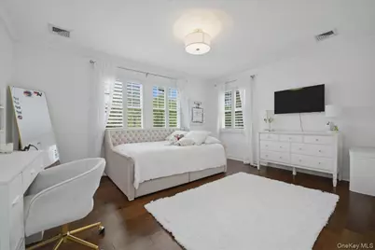
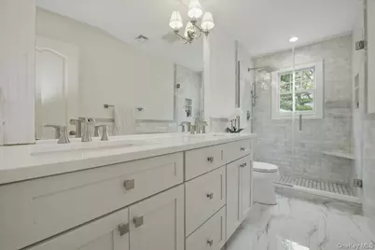
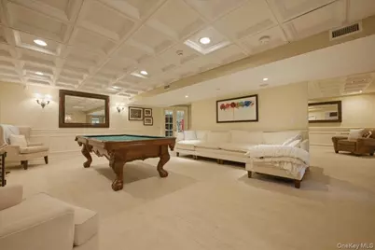
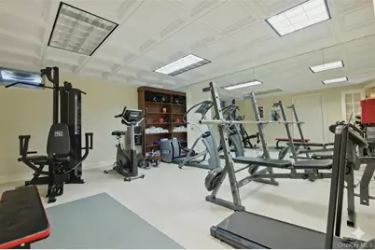
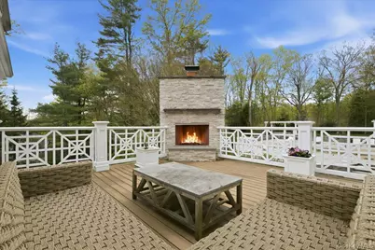
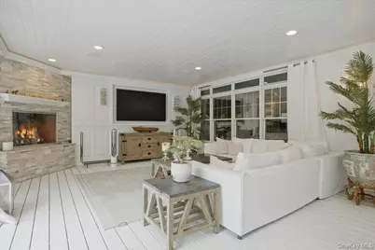
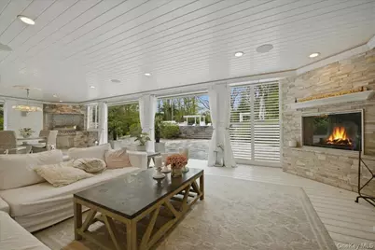
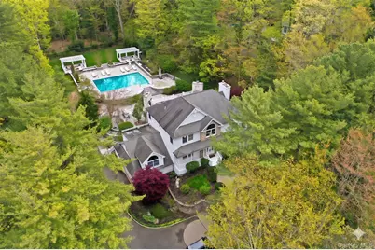
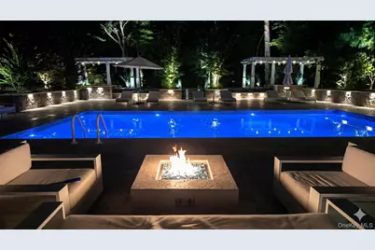
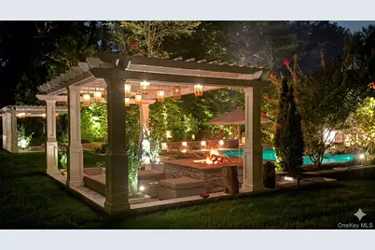
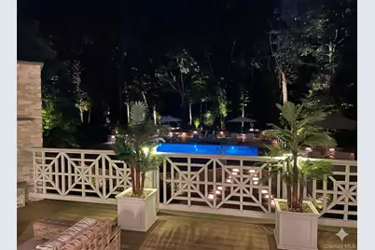
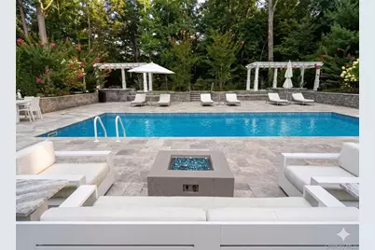
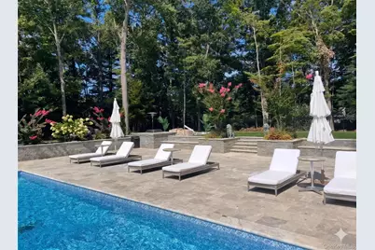
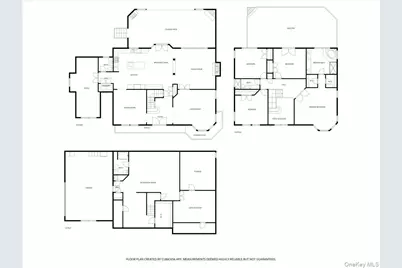
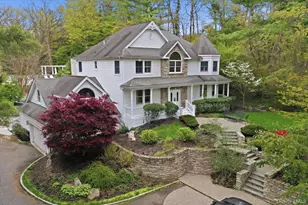
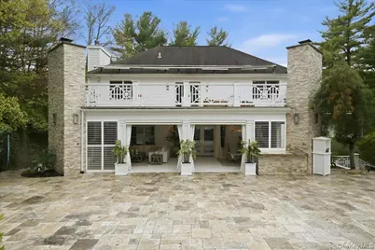
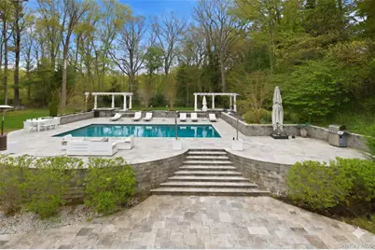
Pull up and prepare to be impressed-this custom, truly stunning Colonial delivers the perfect blend of elegance, comfort, and modern living. From the moment you arrive, the home's curb appeal sets the tone for what awaits inside. Step through the front door and you're immediately greeted by exquisite custom millwork and detailed molding that flows throughout the home. The formal dining room is ideal for hosting holidays and special gatherings, while the spacious living room offers a warm and inviting atmosphere. The heart of the home is the chef's kitchen, seamlessly connected to a generous den area-creating the perfect space for everyday living and effortless entertaining. A private home office and a convenient first-floor half bath complete this level. Upstairs, you'll find three well-appointed bedrooms, a full hallway bath, and a luxurious primary suite featuring a spa-like en suite bath and expansive closets designed for both comfort and functionality. This home truly shines when it comes to entertaining. Step outside to your own private retreat featuring an upper-level deck with a custom fireplace overlooking a sprawling, secluded backyard. The resort-style setting continues with a 30 x 18 in-ground pool, multiple lounging areas, and fire pits-perfect for relaxing or hosting unforgettable gatherings. The first floor also offers seamless "al fresco" living with a custom outdoor kitchen and covered outdoor living room, bringing indoor comfort outside. The fully finished basement provides incredible versatility with space for recreation, entertaining, a custom gym, and ample storage. Complete with a two-car garage and every amenity you could ask for, this move-in-ready masterpiece is the total package-designed for both everyday luxury and exceptional entertaining.
Full Property Details
Full Property Details for 9 Godfrey Ln
General
- Price: $2,690,000
- Taxes: $25,571
- Status: Active
- Type: Single Family
- Source: Long_Island
- MLS ID: 995072
- Updated: 5/12/2026
- Added to Site: 24 day(s) ago
Interior
- Number of Rooms: 9
- Interior Features: Chefs Kitchen, Crown Molding, Eat-in Kitchen, Formal Dining, His and Hers Closets, Kitchen Island
- Fireplace: Yes
- Appliances: Gas Cooktop, Gas Oven, Stainless Steel Appliance(s)
- Laundry Facilities: Yes
- Flooring: Hardwood
Rooms
Bathrooms
- Total Bathrooms: 4
- Full Bathrooms: 3
- Half Bathrooms: 1
Bedrooms
- Total Bedrooms: 4
Other Rooms
- Laundry: Gas Dryer Hookup
Additional Information
- Pool: Yes
- Private Pool: Yes
- Pool Description: In-Ground
Exterior
- Porch/Patio/Deck: Covered
Parking
- Garage: Yes
- Garage Spaces: 2
- Parking Features: Driveway
Location
- County: Suffolk County
School Information
- High School District: Elwood
- Elementary School: Harley Avenue Elementary School
- Middle School: Elwood Middle School
- High School: Elwood/John Glenn High School
Heating & Cooling
- Central air: Yes
- Cooling Type: Central Air
- Heating Type: Natural Gas
Utilities
- Sewer: Cesspool
- Water: Public
- Utility Description: Cable Connected, Electricity Connected, Natural Gas Connected
Structural Information
- Architectural Style: Colonial
- Detached/Attached: Detached
- Basement: Yes
- Basement Desc.: Finished
- Sq. Ft. Source: Other
- Year Built: 2002
Lot Features
- Lot Size (Acres): 0.87
- Lot Size (Sq. Ft.): 37,897
Financial Considerations
- Tax Amount: $25,571.12
Disclosures and Reports
- Special Conditions: None
- Property ID: 0400-167-00-04-00-038-005
Listed by Coldwell Banker American Homes

Get Pre-Approved Today
Schools
Schools serving 9 Godfrey Ln
School District:Elwood Union Free School District
| Name | Grades | Distance |
|---|---|---|
James H Boyd Elementary School 286 Cuba Hill Road, Huntington, NY 11743 | 3-5 | 0.5 mi |
Harley Avenue Elementary School 30 Harley Ave, Elwood, NY 11731 | K-2 | 1.6 mi |
Elwood Middle School 478 Elwood Road, Elwood, NY 11731 | 6-8 | 1 mi |
Elwood John Glenn High School 478 Elwood Road, Elwood, NY 11731 | 9-12 | 1 mi |
Disclaimer:
School attendance boundaries provided by ATTOM Data Solutions and are for reference only. Contact the school directly to verify enrollment eligibility.
Price & Sales History for 9 Godfrey Ln
Date
Details
Price
Change
Source
5/05/2026
Listed
$2,690,000
133.91%
MLS
1/08/2014
Sold
$1,150,000
—
Public Record
Disclaimer: Historical sales information is derived from public records provided by the county offices. Information is not guaranteed and should be independently verified.
Tax History
Tax History for 9 Godfrey Ln
Year
Property Taxes
Change
Tax Assessment
Change
2024
$24,180
100%
$5,300
—
2020
-100%
$5,300
-15%
2022
$28,115
3%
$6,250
-6%
2021
$27,310
1%
$6,650
—
2020
$27,090
3%
$6,650
—
2018
$26,422
—
$6,650
-2%
2017
$26,359
2%
$6,800
—
2016
$25,786
1%
$6,800
—
2015
$25,498
9%
$6,800
—
2015
$23,352
4%
$6,800
—
2014
$22,484
-9%
$6,800
-12%
2013
$24,657
—
$7,700
—
Disclaimer: Historical tax information is derived from public records provided by the county offices. Information is not guaranteed and should be independently verified.
Estimate the Cost
Estimate the Cost for 9 Godfrey Ln
9 Godfrey Lane, Huntington, NY 11743 (MLS# 995072) is a Single Family property with 4 bedrooms, 3 full bathrooms and 1 partial bathroom. 9 Godfrey Lane is currently listed for $2,690,000 and was received on May 05, 2026. Want to learn more about 9 Godfrey Lane? Do you have questions about finding other Single Family real estate for sale in Huntington? You can browse all Huntington real estate or contact a Coldwell Banker agent to request more information.