This is a carousel with tiles that activate property listing cards. Use the previous and next buttons to navigate.
1/50
$1,745,000
This is a carousel with tiles that activate property listing cards. Use the previous and next buttons to navigate.
1/50
Property Description
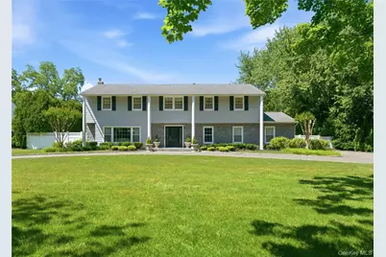
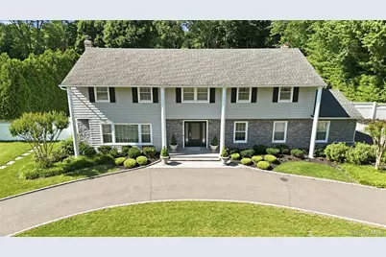
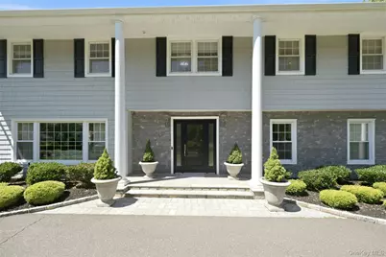
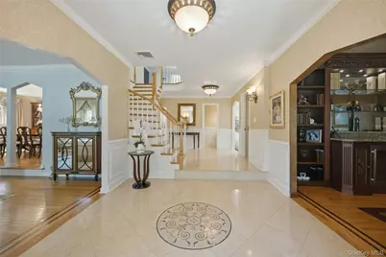
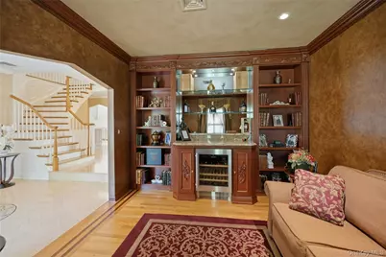
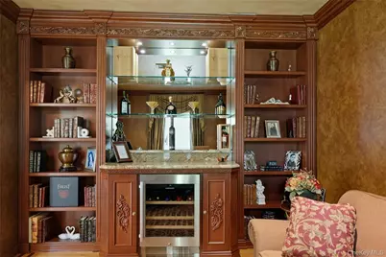
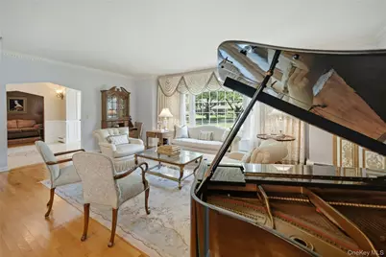
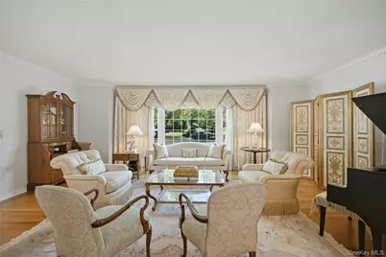
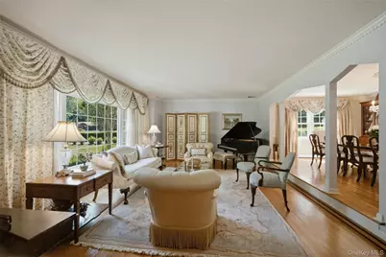
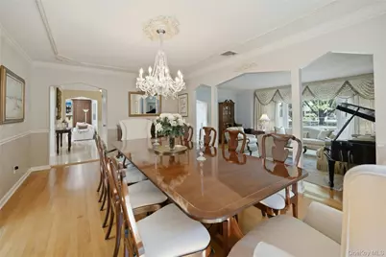
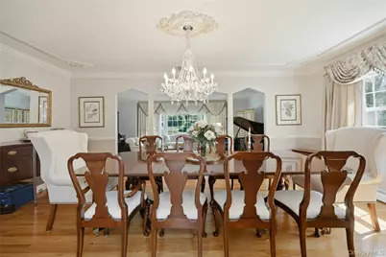
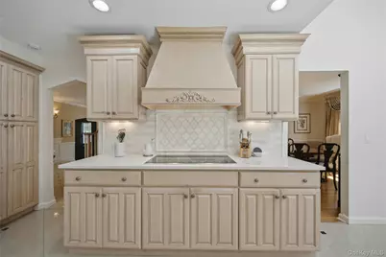
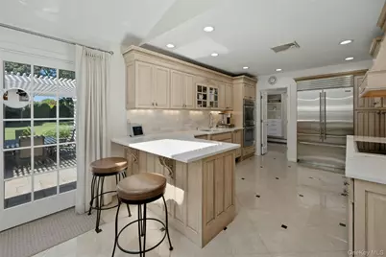
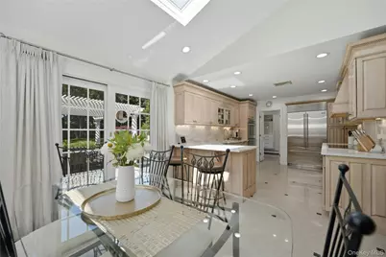
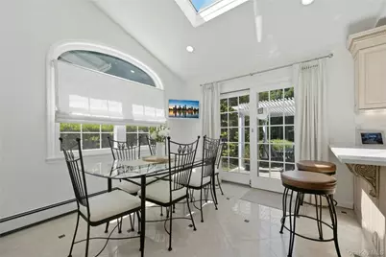
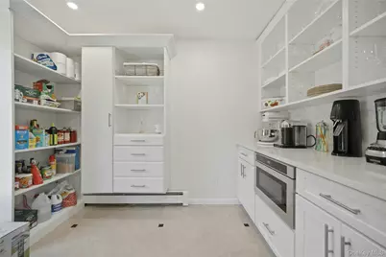
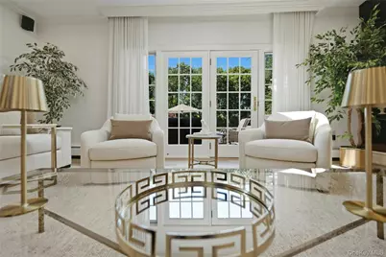
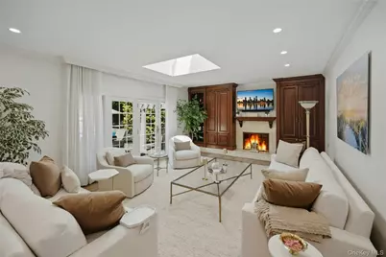
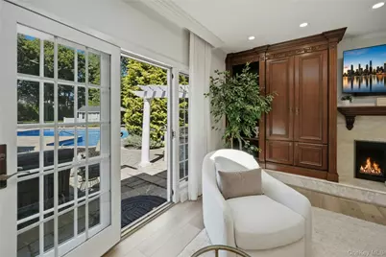
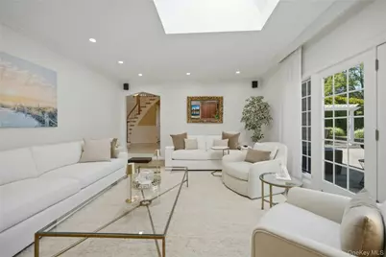
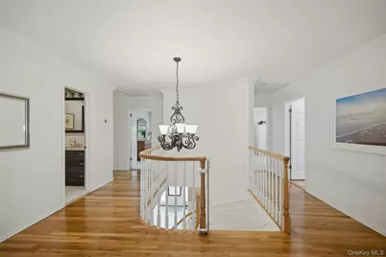
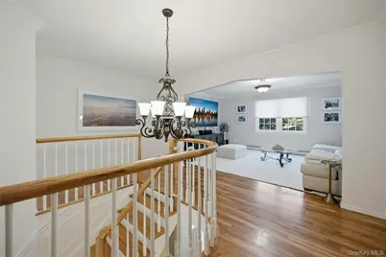
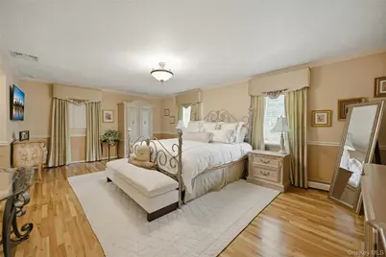
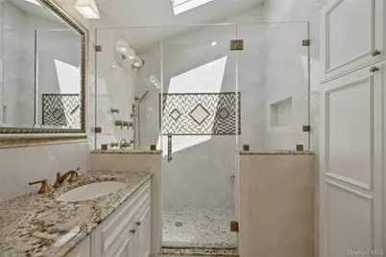
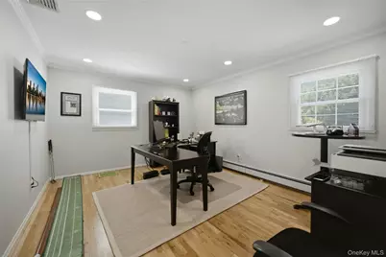
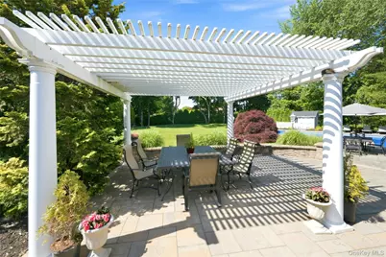
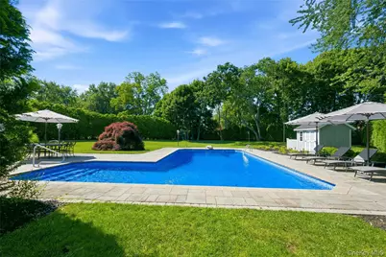
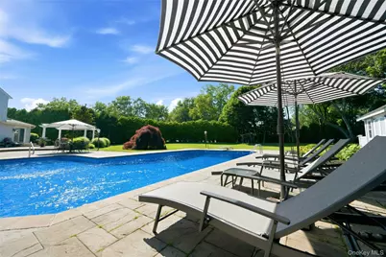
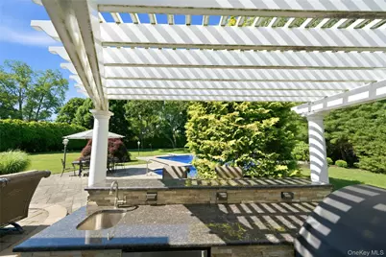
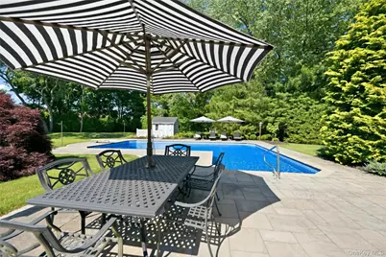
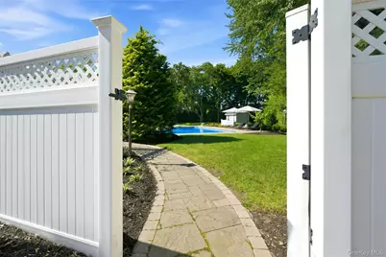
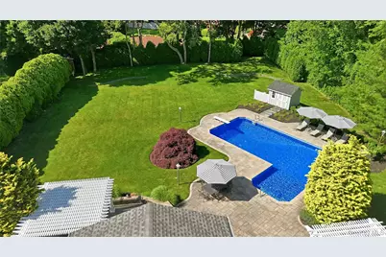
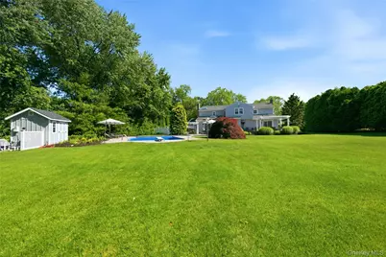
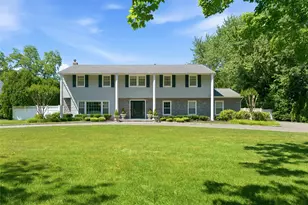
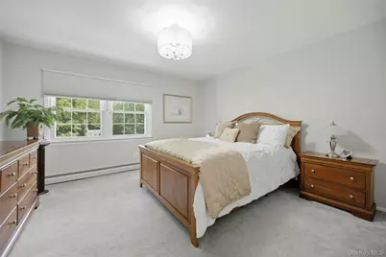
This absolutely stunning, updated Colonial offers timeless elegance, and beautiful details throughout. A gracious foyer welcomes you home, with an exquisite limestone floor and custom mosaic inlay. Formal Dining room is accented with archways, expansive Living room, and a sophisticated Library/Wine room with a built in bar for entertaining. A sun drenched Family Room offers custom built-ins, fireplace and French doors overlooking the serene view of the spectacular backyard. A Gourmet Chef's Kitchen featuring new white quartz countertops, a new designer backsplash, new appliances, abundance of natural light, island with seating and access to outside patio with pergola. The Kitchen is complemented with an oversized pantry, custom built-ins and a dedicated espresso bar. This residence, offers 4 to 5 Bedrooms, including a second floor bonus seating/media area. An incredible .86 of a perfectly flat, extremely private, professionally landscaped acre. The outstanding, show stopping backyard serves as your own private oasis. Enjoy your country Club backyard with multiple stone patios, built in barbeque, 2 Pergolas, generator, additional fencing for around pool, awning and sparkling inground, saltwater pool. Ideally located close to the vibrant Village of Huntington and convenient access to the NSP and LIE. Minutes to LIRR. This exceptional home, truly has it all.
Full Property Details
Full Property Details for 9 Vannina Pl
General
- Price: $1,745,000
- Taxes: $28,917
- Status: Active
- Type: Single Family
- Source: Long_Island
- MLS ID: 1012886
- Updated: 8/6/2026
- Added to Site: 60 day(s) ago
Interior
- Number of Rooms: 10
- Interior Features: Built-in Features, Cathedral Ceiling(s), Chefs Kitchen, Crown Molding, Double Vanity, Eat-in Kitchen, Entrance Foyer, Formal Dining, High Speed Internet, His and Hers Closets, Pantry, Primary Bathroom, Quartz/Quartzite Counters, Recessed Lighting, Sound System, Storage, Walk-In Closet(s), Washer/Dryer Hookup
- Fireplace: Yes
- Number of Fireplaces: 1
- Fireplace(s): Family Room
- Appliances: Cooktop, Dishwasher, Dryer, ENERGY STAR Qualified Appliances, Exhaust Fan, Freezer, Humidifier, Microwave, Oven, Refrigerator, Stainless Steel Appliance(s), Washer, Oil Water Heater, Wine Refrigerator
- Laundry Facilities: Yes
- Flooring: Combination, Hardwood, Other, Wood
Rooms
Bathrooms
- Total Bathrooms: 3
- Full Bathrooms: 2
- Half Bathrooms: 1
Bedrooms
- Total Bedrooms: 4
Other Rooms
- Laundry: In Hall, Laundry Room
Additional Information
- Pool: Yes
- Private Pool: Yes
- Pool Description: In-Ground, Salt Water, Vinyl
- Security/Safety: Other
Exterior
- Porch/Patio/Deck: Covered, Patio, Porch
Parking
- Garage: Yes
- Garage Spaces: 2
- Parking Features: Driveway, Garage
Location
- County: Suffolk County
- Cross Streets: Round Swamp Rd.
- Driving Directions: Round Swamp Rd. To Vannina
School Information
- High School District: South Huntington
- Elementary School: Oakwood Primary Center
- Middle School: Henry L Stimson Middle School
- High School: Walt Whitman High School
Heating & Cooling
- Central air: Yes
- Cooling Type: Central Air
- Heating Type: Oil
- Heating Zones: 3
Utilities
- Sewer: Cesspool
- Water: Public
- Utility Description: Cable Connected, Electricity Connected, Phone Connected, Water Connected
Structural Information
- Architectural Style: Colonial
- Detached/Attached: Detached
- Construction: Frame
- Basement: Yes
- Basement Desc.: Partial
- Sq. Ft. Source: Other
- Year Built: 1969
Lot Features
- Property View: Panoramic
- Lot Size (Acres): 0.86
- Lot Size (Sq. Ft.): 37,462
- Fence: Yes
- Fencing (Description): Back Yard
Financial Considerations
- Tax Amount: $28,917
Disclosures and Reports
- Special Conditions: None
- Exclusions: DR Chandelier, Outside Potted Planters, Fire Pit, Outdoor Furniture
- Property ID: 0400-226-00-02-00-008-000
- Block: 5
- Lot Number: 8
Listed by Signature Premier Properties

Get Pre-Approved Today
Schools
Schools serving 9 Vannina Pl
School District:South Huntington Union Free School District
Disclaimer:
School attendance boundaries provided by ATTOM Data Solutions and are for reference only. Contact the school directly to verify enrollment eligibility.
Price & Sales History for 9 Vannina Pl
Date
Details
Price
Change
Source
8/06/2026
Price Reduced
$1,745,000
-7.92%
MLS
6/30/2026
Listed
$1,895,000
—
MLS
Disclaimer: Historical sales information is derived from public records provided by the county offices. Information is not guaranteed and should be independently verified.
Tax History
Tax History for 9 Vannina Pl
Year
Property Taxes
Change
Tax Assessment
Change
2024
$26,732
100%
$6,500
—
2020
-100%
$6,500
—
2022
$26,410
1%
$6,500
—
2021
$26,026
1%
$6,500
—
2020
$25,648
3%
$6,500
—
2018
$24,892
2%
$6,500
—
2017
$24,305
2%
$6,500
—
2016
$23,858
-3%
$6,500
-4%
2015
$24,578
-1%
$6,750
-4%
2015
$24,882
3%
$7,000
—
2014
$24,179
3%
$7,000
—
2013
$23,470
—
$7,000
—
Disclaimer: Historical tax information is derived from public records provided by the county offices. Information is not guaranteed and should be independently verified.
Estimate the Cost
Estimate the Cost for 9 Vannina Pl
9 Vannina Place, Huntington, NY 11743 (MLS# 1012886) is a Single Family property with 4 bedrooms, 2 full bathrooms and 1 partial bathroom. 9 Vannina Place is currently listed for $1,745,000 and was received on June 29, 2026. Want to learn more about 9 Vannina Place? Do you have questions about finding other Single Family real estate for sale in Huntington? You can browse all Huntington real estate or contact a Coldwell Banker agent to request more information.