This is a carousel with tiles that activate property listing cards. Use the previous and next buttons to navigate.
1/22
$495,000
This is a carousel with tiles that activate property listing cards. Use the previous and next buttons to navigate.
1/22
Property Description
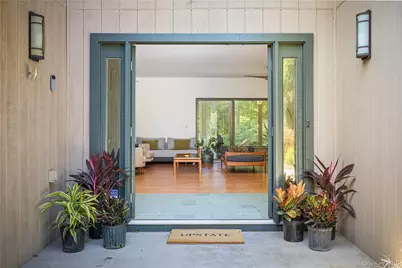
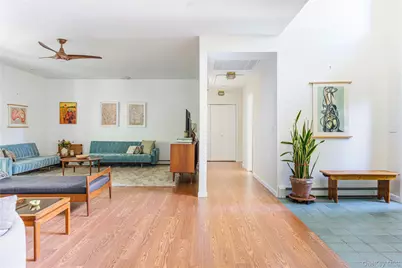
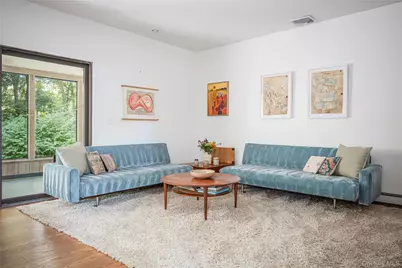
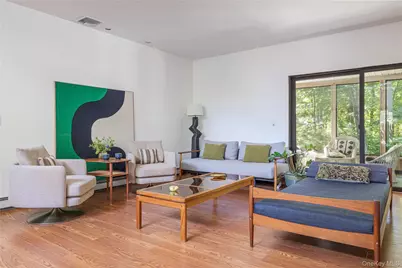
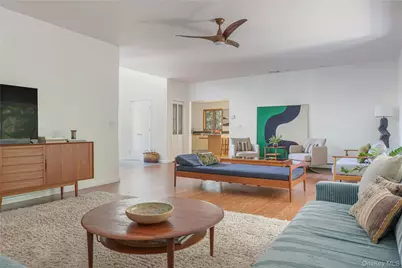
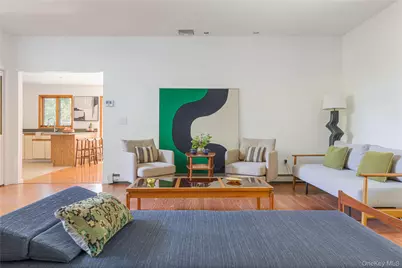
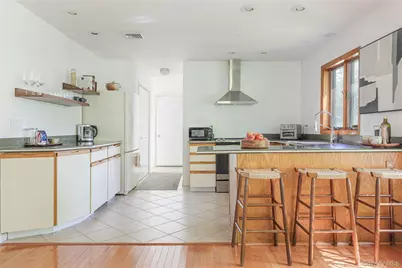
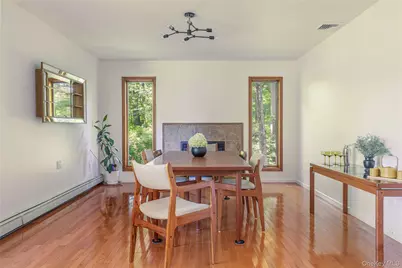
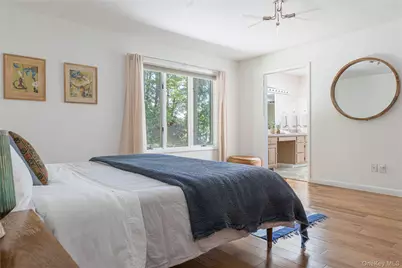
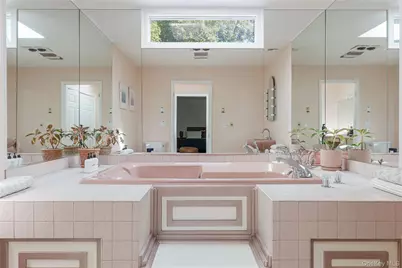
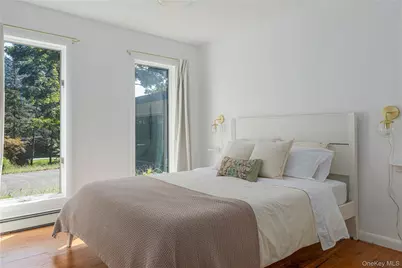
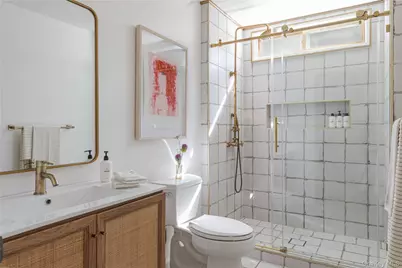
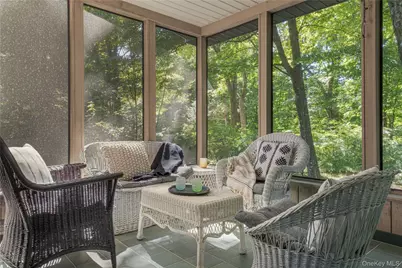
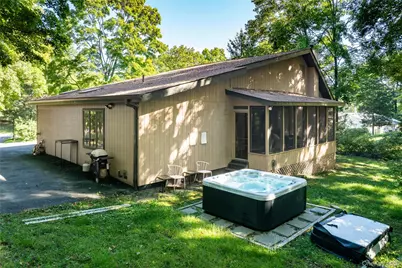
Sometimes the best houses are the ones that just make life easy. This move-in-ready contemporary ranch in Hyde Park offers two bedrooms, two and a half baths, an open layout, and a private backyard, all just minutes from the Culinary Institute of America and everything happening along the Poughkeepsie waterfront. Inside, the home feels bright, comfortable, and surprisingly spacious. Hardwood floors run through the living room, where glass sliders open directly to a screened porch overlooking the backyard and hot tub, creating an easy connection between indoors and out. The eat-in kitchen offers plenty of room for cooking and gathering, with Corian countertops, tiled backsplash, and Andersen windows bringing in natural light throughout the home. The spacious primary suite gives you the convenience of true one-level living, while a second bedroom and two and a half baths, including a beautifully renovated bath, make the layout equally suited to full-time living or a weekend escape. A separate family room with a gas fireplace adds another cozy place to settle in for movie nights, reading, or simply hanging out. Outside, the screened porch may quickly become your favorite room in the house. Morning coffee, summer dinners, or a soak in the hot tub after a long day all happen against a private, wooded backdrop. And the location is a big part of the story. The Culinary Institute of America is practically around the corner, putting some of the Hudson Valley's most interesting dining right in your backyard. Head south into Poughkeepsie for the Walkway Over the Hudson, the Hudson River waterfront, restaurants, breweries, arts and an increasingly energized downtown. Favorites like Mill House Brewing Company, Farmers & Chefs and Brasserie 292 are all nearby, along with the shops, restaurants and everyday conveniences of Route 9. Also STR friendly! For NYC buyers, Poughkeepsie Metro-North is an especially nice bonus. Catch the Hudson Line directly to Grand Central, or Amtrak for points north and south, and just 75 miles north of the George Washington Bridge.
Full Property Details
Full Property Details for 14 Luty Dr
General
- Price: $495,000
- Taxes: $10,403
- Status: Active
- Type: Single Family
- Source: Long_Island
- MLS ID: 1041139
- Updated: 9/14/2026
- Added to Site: 29 day(s) ago
Interior
- Number of Rooms: 6
- Interior Features: First Floor Bedroom, Ceiling Fan(s), Eat-in Kitchen, Entrance Foyer, High Ceilings, Open Kitchen, Primary Bathroom, Master Downstairs
- Fireplace: Yes
- Fireplace(s): Gas
- Appliances: Dishwasher, Dryer, Microwave, Oven, Refrigerator, Washer
- Flooring: Carpet, Hardwood
Rooms
Bathrooms
- Total Bathrooms: 3
- Full Bathrooms: 2
- Half Bathrooms: 1
Bedrooms
- Total Bedrooms: 2
Parking
- Garage: Yes
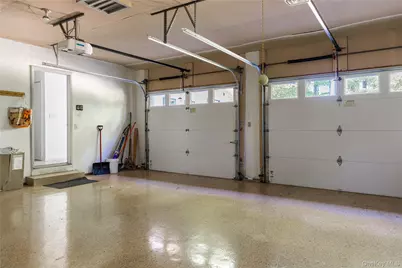
- Garage Spaces: 2
- Parking Features: Attached, Garage
Location
- County: Dutchess County
- Driving Directions: Enter 14 Luty Drive in Hyde Park in your GPS and follow the instructions.
School Information
- High School District: Hyde Park
- Elementary School: Violet Avenue School
- Middle School: Haviland Middle School
- High School: Franklin D Roosevelt Senior High School
Heating & Cooling
- Central air: Yes
- Cooling Type: Central Air
- Heating Type: Electric
Utilities
- Sewer: Septic Tank
- Water: Well
- Utility Description: Electricity Connected, Propane
Structural Information
- Architectural Style: Contemporary, Ranch
- Detached/Attached: Detached
- Construction: Block, Brick
- Sq. Ft. Source: Public Records
- Year Built: 1989
Lot Features
- Property View: Trees/Woods
- Lot Size (Acres): 0.49
- Lot Size (Sq. Ft.): 21,344
- Road Maintenance: Public Maintained Road
Financial Considerations
- Tax Amount: $10,403.5
Disclosures and Reports
- Special Conditions: None
- Inclusions: Dishwasher, Refrigerator, Oven, washer, dryer, microwave, water heater.
- Property ID: 133200-6163-03-173490-0000
- Block: 3
- Lot Number: 173
Listed by Compass Greater NY, LLC

Get Pre-Approved Today
Schools
Schools serving 14 Luty Dr
School District:Hyde Park Central School District
| Name | Grades | Distance |
|---|---|---|
Ralph R Smith School 16 Smith Court, Hyde Park, NY 12538 | K-5 | 2.5 mi |
Haviland Middle School 23 Haviland Road, Hyde Park, NY 12538 | 6-8 | 2.3 mi |
Franklin D Roosevelt Senior High School 156 S Cross Rd, Hyde Park, NY 12538 | 9-12 | 5.9 mi |
Disclaimer:
School attendance boundaries provided by ATTOM Data Solutions and are for reference only. Contact the school directly to verify enrollment eligibility.
Price & Sales History for 14 Luty Dr
Date
Details
Price
Change
Source
9/14/2026
Listed
$495,000
15.12%
MLS
7/19/2023
Sold
$430,000
—
Public Record
Disclaimer: Historical sales information is derived from public records provided by the county offices. Information is not guaranteed and should be independently verified.
Tax History
Tax History for 14 Luty Dr
Year
Property Taxes
Change
Tax Assessment
Change
2025
$10,294
—
$127,080
—
2024
$10,338
46%
$127,080
—
2020
$7,099
-17%
$127,080
—
2021
$8,560
21%
$127,080
—
2020
$7,092
5%
$127,080
—
2018
$6,727
2%
$127,080
—
2017
$6,566
-2%
$127,080
—
2016
$6,693
4%
$127,080
—
2015
$6,412
3%
$127,080
—
2015
$6,245
3%
$127,080
—
2013
$6,091
—
$127,080
—
Disclaimer: Historical tax information is derived from public records provided by the county offices. Information is not guaranteed and should be independently verified.
Estimate the Cost
Estimate the Cost for 14 Luty Dr
14 Luty Drive, Hyde Park, NY 12538 (MLS# 1041139) is a Single Family property with 2 bedrooms, 2 full bathrooms and 1 partial bathroom. 14 Luty Drive is currently listed for $495,000 and was received on September 14, 2026. Want to learn more about 14 Luty Drive? Do you have questions about finding other Single Family real estate for sale in Hyde Park? You can browse all Hyde Park real estate or contact a Coldwell Banker agent to request more information.