This is a carousel with tiles that activate property listing cards. Use the previous and next buttons to navigate.
1/49
$448,000
This is a carousel with tiles that activate property listing cards. Use the previous and next buttons to navigate.
1/49
Property Description
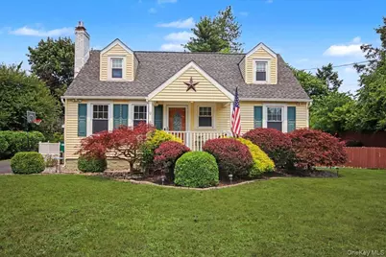
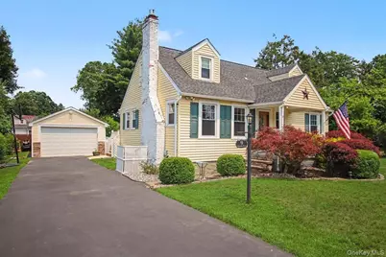
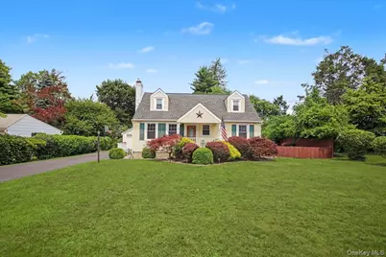
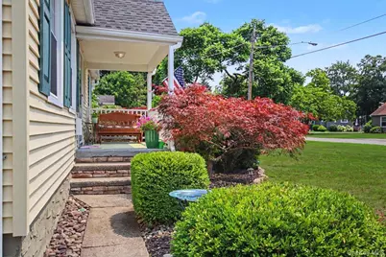
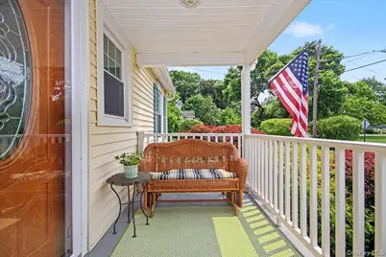
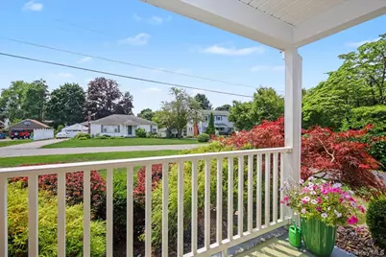
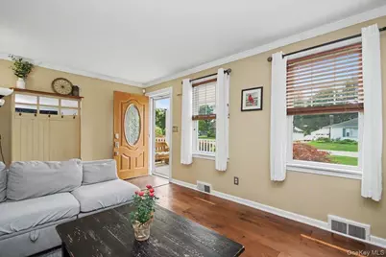
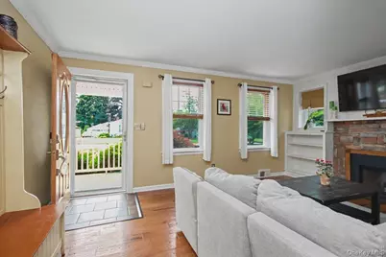
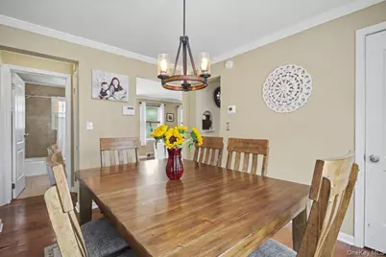
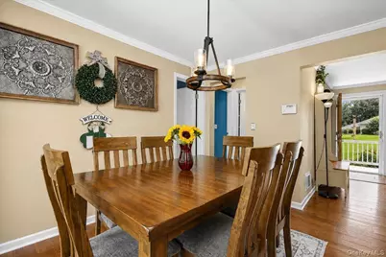
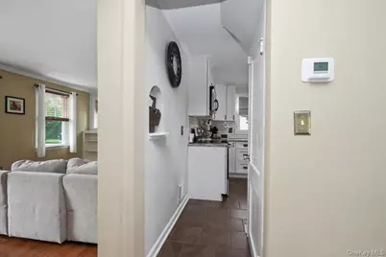
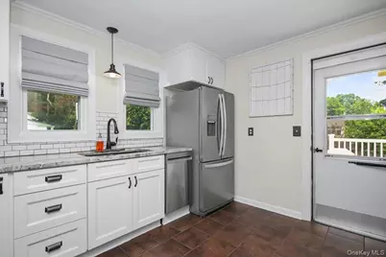
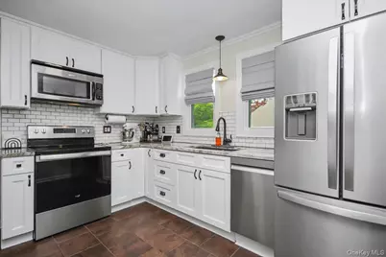
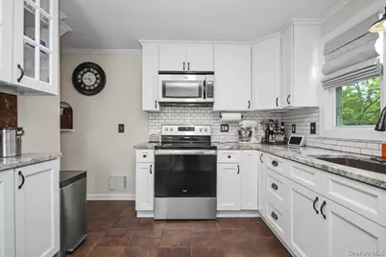
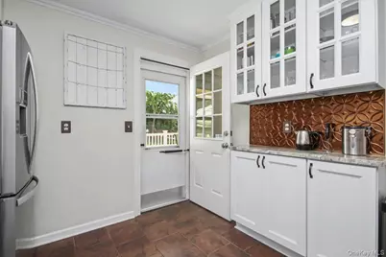
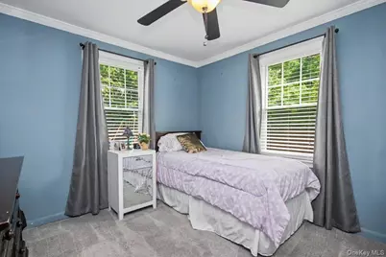
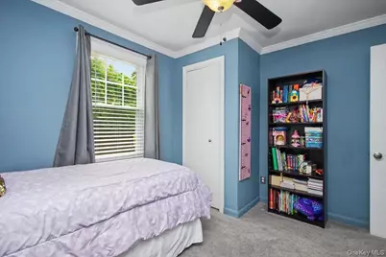
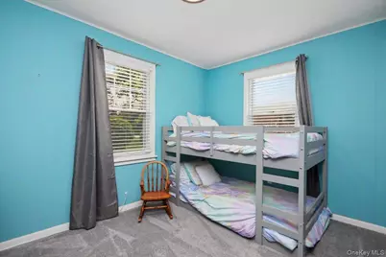
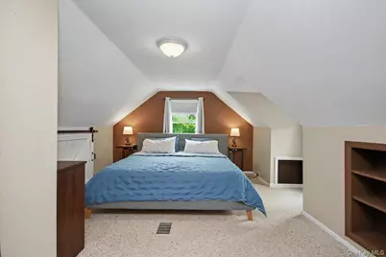
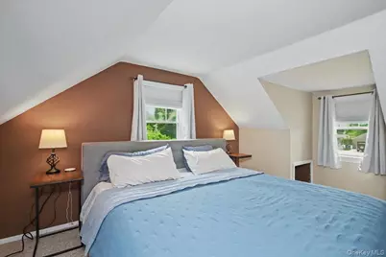
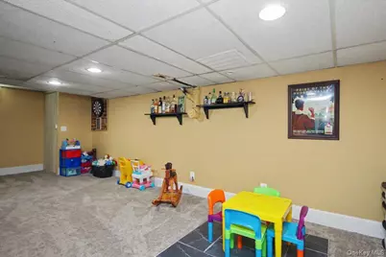
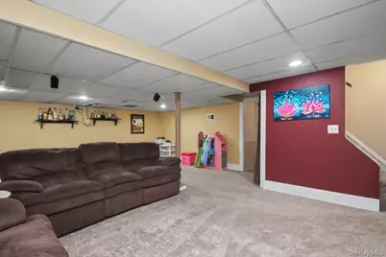
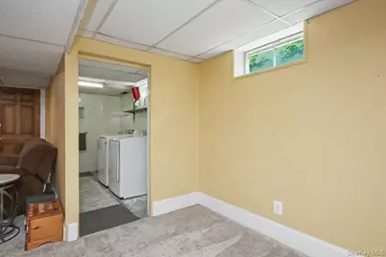
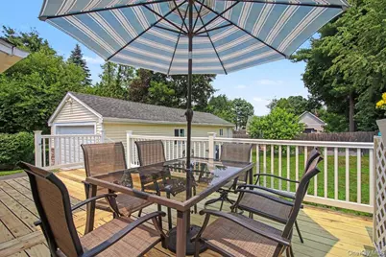
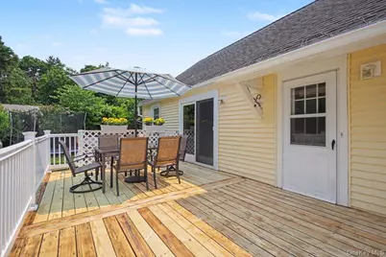
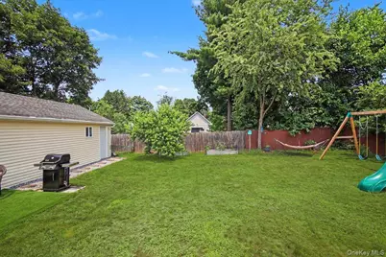
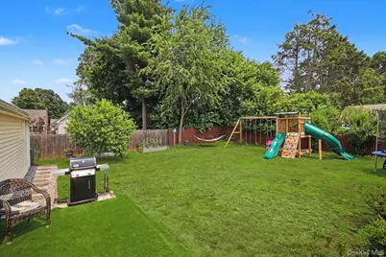
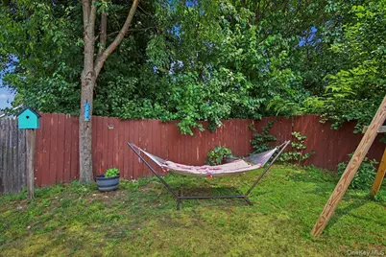
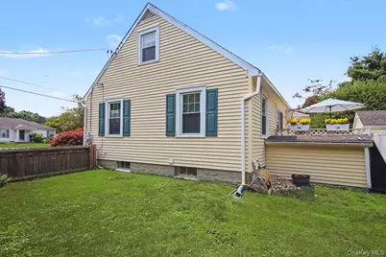
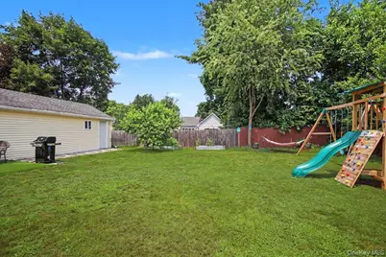
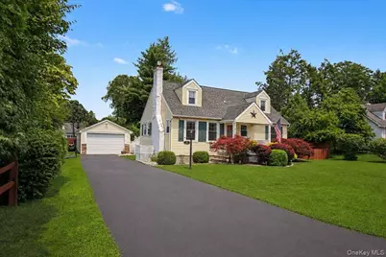

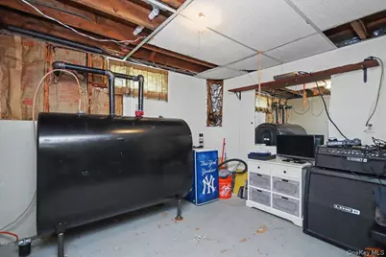
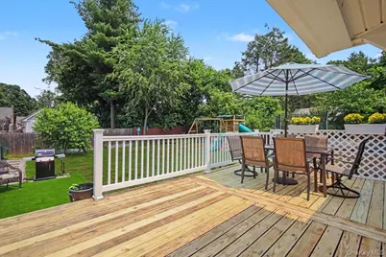
If you're looking for a move-in-ready home in a prime location, this updated 4-bedroom Cape is the one you've been waiting for! Situated just seconds from local shops, dining, and village events, this property combines neighborhood convenience with quiet home life. The remodeled kitchen is both practical and stunning. It comes equipped with granite countertops, a subway tile backsplash, new stainless steel appliances, and a built-in coffee bar to streamline your morning routine. Custom soft-close cabinets and glass-front displays offer great storage while keeping the design clean, bright and modern. Major exterior improvements including updated windows, and a newer roof mean low maintenance for years to come. Step inside to find rich hickory wood floors, detailed crown moldings, and an effortless layout. The living room serves as a central gathering space, complete with custom built-ins and a delightful fireplace with fieldstone surround that adds character and warmth. This home has been updated where it counts most, featuring an updated 200-amp electrical service, new septic, and town water. On the lower level, a finished walk-out basement provides a comfortable family room, ideal for a media space or playroom, along with a separate unfinished area for storage. Outside, the level, fully fenced yard is built for relaxing and entertaining. Enjoy summer days on the expansive deck or take advantage of the private yard, surrounded by colorful landscaping, mature blueberry bushes, and peach trees. A 2-car detached garage completes the property. With every major detail taken care of, all that's left to do is unpack and enjoy village living. Come fall in love and make it your own!
Full Property Details
Full Property Details for 9 Mansion Dr
General
- Price: $448,000
- Taxes: $9,080
- Status: Active
- Type: Single Family
- Source: Long_Island
- MLS ID: 1028116
- Updated: 8/14/2026
- Added to Site: 39 day(s) ago
Interior
- Number of Rooms: 8
- Interior Features: First Floor Bedroom, First Floor Full Bath, Built-in Features, Ceiling Fan(s), Chefs Kitchen, Crown Molding, Formal Dining, Granite Counters, Natural Woodwork, Original Details, Storage, Washer/Dryer Hookup
- Fireplace: Yes
- Number of Fireplaces: 1
- Fireplace(s): Gas, Living Room
- Appliances: Dishwasher, Dryer, Microwave, Oven, Range, Refrigerator, Stainless Steel Appliance(s), Washer
- Laundry Facilities: Yes
- Flooring: Carpet, Ceramic Tile, Hardwood
Rooms
Bathrooms
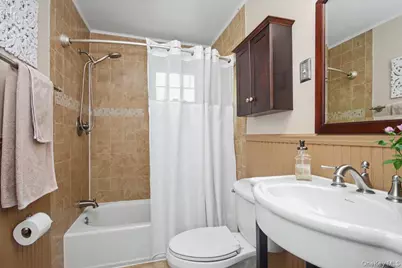
- Total Bathrooms: 1
- Full Bathrooms: 1
Bedrooms
- Total Bedrooms: 4
Other Rooms
- Laundry: Electric Dryer Hookup, Laundry Room, Washer Hookup
Exterior
- Exterior Features: Lighting, Mailbox
Parking
- Garage: Yes
- Garage Spaces: 2
- Total Spaces: 4
- Parking Features: Detached, Driveway, Garage
Location
- County: Dutchess County
- Driving Directions: RT 9N to L on Mansion to #9 on right (right in town)
School Information
- High School District: Hyde Park
- Elementary School: North Park Elementary School
- Middle School: Haviland Middle School
- High School: Franklin D Roosevelt Senior High School
Heating & Cooling
- Central air: Yes
- Cooling Type: Central Air
- Heating Type: Forced Air, Oil
Utilities
- Sewer: Septic Tank
- Water: Public
- Utility Description: Cable Connected, Electricity Connected, Water Connected
Structural Information
- Architectural Style: Cape Cod
- Detached/Attached: Detached
- Construction: Vinyl Siding
- Basement: Yes
- Basement Desc.: Bilco Door(s), Full Basement, Partially Finished, Storage Space, Walk-Out Access
- Building Size: 2039
- Square Feet: 2,039
- Sq. Ft. Source: Public Records
- Year Built: 1948
Lot Features
- Property View: Neighborhood, Panoramic, Trees/Woods
- Lot Size (Acres): 0.23
- Lot Size (Sq. Ft.): 10,019
- Lot Features: Back Yard, Front Yard, Landscaped, Level, Near Golf Course, Near Public Transit, Near Shops, Private
Financial Considerations
- Tax Amount: $9,080.69
Disclosures and Reports
- Special Conditions: None
- Property ID: 133200-6064-08-879959-0000
Listed by BHHS Hudson Valley Properties

Get Pre-Approved Today
Schools
Schools serving 9 Mansion Dr
School District:Hyde Park Central School District
| Name | Grades | Distance |
|---|---|---|
North Park Elementary School 1593 New York 9G, Hyde Park, NY 12538 | K-5 | 3.2 mi |
Haviland Middle School 23 Haviland Road, Hyde Park, NY 12538 | 6-8 | 1.6 mi |
Franklin D Roosevelt Senior High School 156 S Cross Rd, Hyde Park, NY 12538 | 9-12 | 3.5 mi |
Disclaimer:
School attendance boundaries provided by ATTOM Data Solutions and are for reference only. Contact the school directly to verify enrollment eligibility.
Price & Sales History for 9 Mansion Dr
Date
Details
Price
Change
Source
8/14/2026
Price Reduced
$448,000
-2.18%
MLS
7/20/2026
Listed
$458,000
30.86%
MLS
9/16/2022
Sold
$350,000
—
Public Record
Disclaimer: Historical sales information is derived from public records provided by the county offices. Information is not guaranteed and should be independently verified.
Tax History
Tax History for 9 Mansion Dr
Year
Property Taxes
Change
Tax Assessment
Change
2025
$9,073
-1%
$144,000
—
2024
$9,122
104%
$144,000
—
2020
$4,462
—
$144,000
38%
2021
$4,481
1%
$104,000
—
2020
$4,457
-13%
$104,000
—
2018
$5,116
2%
$104,000
—
2017
$5,010
—
$104,000
—
2016
$5,025
3%
$104,000
—
2015
$4,900
2%
$104,000
—
2015
$4,787
3%
$104,000
—
2013
$4,660
—
$104,000
—
Disclaimer: Historical tax information is derived from public records provided by the county offices. Information is not guaranteed and should be independently verified.
Estimate the Cost
Estimate the Cost for 9 Mansion Dr
9 Mansion Drive, Hyde Park, NY 12538 (MLS# 1028116) is a Single Family property with 4 bedrooms and 1 full bathroom. 9 Mansion Drive is currently listed for $448,000 and was received on July 20, 2026. Want to learn more about 9 Mansion Drive? Do you have questions about finding other Single Family real estate for sale in Hyde Park? You can browse all Hyde Park real estate or contact a Coldwell Banker agent to request more information.