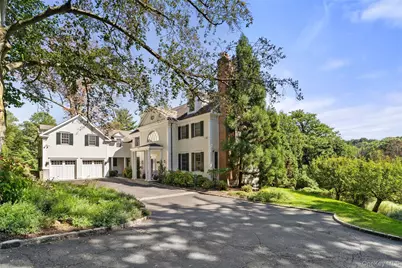
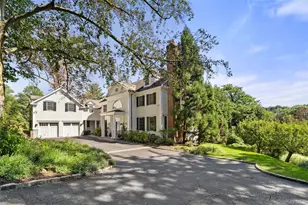
Full Property Details for 2 Belmont Dr
General
- Sold For: $2,694,300
- Taxes: $64,116
- Status: Closed
- Type: Single Family
- Source: Long_Island
- MLS ID: 953546
- Added to Site: 220 day(s) ago
Interior
- Number of Rooms: 13
- Interior Features: First Floor Bedroom, Built-in Features, Cathedral Ceiling(s), Central Vacuum, Chefs Kitchen, Crown Molding, Dry Bar, Eat-in Kitchen, Entrance Foyer, Formal Dining, Granite Counters, High Ceilings, His and Hers Closets, In-Law Floorplan, Kitchen Island, Marble Counters, Open Floorplan, Open Kitchen, Primary Bathroom, Recessed Lighting, Soaking Tub, Storage, Walk-In Closet(s), Washer/Dryer Hookup
- Fireplace: Yes
- Number of Fireplaces: 1
- Fireplace(s): Family Room, Wood Burning
- Appliances: Convection Oven, Cooktop, Dishwasher, Dryer, ENERGY STAR Qualified Appliances, Exhaust Fan, Freezer, Gas Cooktop, Gas Oven, Gas Range, Humidifier, Microwave, Refrigerator, Stainless Steel Appliance(s), Washer, Gas Water Heater, Indirect Water Heater, Water Purifier Owned
- Laundry Facilities: Yes
- Flooring: Concrete, Hardwood, Tile, Wood
Rooms
- Total Bathrooms: 5
- Full Bathrooms: 3
- Half Bathrooms: 2
- Laundry: Gas Dryer Hookup, Laundry Room
Additional Information
- Security/Safety: Security System
Exterior
- Exterior Features: Awning(s), Garden, Gas Grill, Lighting, Mailbox, Rain Gutters
- Porch/Patio/Deck: Deck, Terrace, Wrap Around
Parking
- Garage: Yes
- Garage Spaces: 2
- Parking Features: Attached, Covered, Garage Door Opener, Heated Garage, Oversized, Private
Location
- County: Westchester County
- Subdivision: Ardsley Park
School Information
- High School District: Irvington
- Elementary School: Dows Lane (K-3) School
- Middle School: Irvington Middle School
- High School: Irvington High School
Heating & Cooling
- Central air: Yes
- Cooling Type: Air Purification System, Central Air, ENERGY STAR Qualified Equipment
- Heating Type: Ducts, Forced Air, Hydro Air
Utilities
- Sewer: Septic Tank
- Water: Public
- Utility Description: Cable Available, Electricity Available, Electricity Connected, Natural Gas Available, Natural Gas Connected, Phone Available, Trash Collection Public, Underground Utilities, Water Connected
Structural Information
- Architectural Style: Colonial, Garden
- Detached/Attached: Detached
- Construction: Cedar, Foam Insulation, Frame
- Basement: Yes
- Basement Desc.: Finished, Full Basement, Storage Space, Walk-Out Access
- Windows: Bay Window(s), Blinds, Casement, ENERGY STAR Qualified Windows, Floor to Ceiling Windows, Insulated Windows, Screens, Skylight(s), Storm Window(s), Wall of Windows
- Sq. Ft. Source: Public Records
- Year Built: 1999
Additional Structures
- Other Structures: Garage(s)
Lot Features
- Property View: Panoramic, Trees/Woods
- Lot Size (Acres): 1.33
- Lot Size (Sq. Ft.): 57,934
- Frontage: Easement, Private Road
- Lot Features: Front Yard, Garden, Landscaped, Near Golf Course, Near Public Transit, Near School, Near Shops, Part Wooded, Paved, Private, Sprinklers In Front, Sprinklers In Rear, Views
Financial Considerations
- Taxes Include: Sewer, Trash
- Tax Amount: $64,116
Disclosures and Reports
- Special Conditions: None
- Property ID: 2609-002-170-00076-000-0041-2-00L3
Listed and Sold by Compass Greater NY, LLC