This is a carousel with tiles that activate property listing cards. Use the previous and next buttons to navigate.
1/1
$985,000
This is a carousel with tiles that activate property listing cards. Use the previous and next buttons to navigate.
1/1
Property Description
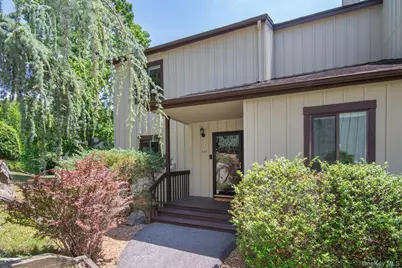
The Perfect Place to Call Home. Sophisticated, sun-filled, and beautifully updated, this exceptional end-unit townhome offers the perfect balance of elegance, comfort, and convenience. Featuring 2 bedrooms plus a versatile den, 2.1 baths, and a thoughtfully designed layout, this home is tailored for effortless everyday living. The renovated eat-in kitchen is appointed with stainless steel appliances, abundant cabinetry, and generous space for casual dining. The formal dining room flows seamlessly into the expansive living room, where a wood-burning fireplace creates a warm focal point. Sliding glass doors open to a private deck, providing the perfect setting for outdoor dining, entertaining, or simply unwinding in a peaceful setting. A flexible den on the main level offers endless possibilities as a home office, library, or guest space, while a stylish powder room completes the first floor. Upstairs, the spacious primary suite serves as a private retreat with a walk-in closet, dressing area, and en-suite bath. A generously sized second bedroom, full hall bath, and abundant closet space complete the upper level. Privately situated and filled with natural light, this desirable end unit offers an exceptional lifestyle just moments from vibrant shops, acclaimed restaurants, Metro-North, and the scenic Old Croton Aqueduct Trail. Combining timeless appeal with an unbeatable location, this is a home you'll love coming home to.
Full Property Details
Full Property Details for 280 Birch Ln
General
- Sold For: $985,000
- HOA FEE: $1,006/month
- Taxes: $11,225
- Status: Closed
- Type: Condo
- Source: Long_Island
- MLS ID: 1010690
- Added to Site: 49 day(s) ago
Interior
- Number of Rooms: 6
- Interior Features: Entrance Foyer, High Ceilings, Walk-In Closet(s)
- Fireplace: Yes
- Number of Fireplaces: 1
- Appliances: Dishwasher, Dryer, Microwave, Refrigerator, Washer
- Laundry Facilities: Yes
Rooms
Bathrooms
- Total Bathrooms: 3
- Full Bathrooms: 2
- Half Bathrooms: 1
Bedrooms
- Total Bedrooms: 2
Other Rooms
- Laundry: In Unit
Additional Information
- Shared Amenities: Clubhouse, Fitness Center, Pool, Tennis Court(s)
Exterior
- Porch/Patio/Deck: Deck
Parking
- Garage: Yes
- Garage Spaces: 1
- Parking Features: Detached
Location
- County: Westchester County
School Information
- High School District: Irvington
- Elementary School: Dows Lane (K-3) School
- Middle School: Irvington Middle School
- High School: Irvington High School
Community
- Association: Yes
- Assoc. Fees Include: Grounds Care, Pool Service, Snow Removal, Water
- Pets Allowed: Yes
- Pet Restrictions: No Restrictions
Heating & Cooling
- Central air: Yes
- Cooling Type: Central Air
- Heating Type: Forced Air
Utilities
- Sewer: Public Sewer
- Water: Public
- Utility Description: Electricity Connected, Natural Gas Connected, Sewer Connected
Structural Information
- Detached/Attached: Attached
- Construction: Frame, Wood Siding
- Basement: Yes
- Basement Desc.: Crawl Space
- Common Walls: 1 Common Wall
- Entry Floor Number: 1
- Stories/Levels: 2
- Stories in Building: 2
- Sq. Ft. Source: Public Records
- Year Built: 1978
Additional Structures
- Other Structures: None
Lot Features
- Lot Size (Acres): 31.5503
- Lot Size (Sq. Ft.): 1,374,330
- Road Maintenance: Private Maintained Road
- Lot Features: Near Public Transit, Near School, Near Shops
Financial Considerations
- Association Fee: Yes
- Association Fee: $1,006
- Assoc Fee Freq.: Monthly
- Other Fee: Yes
- Other Fee Type: Roof Assessment
- Other Fee Freq.: Quarterly
- Taxes Include: Sewer
- Tax Amount: $11,225
Disclosures and Reports
- Special Conditions: None
- Inclusions: Oven/range, dishwasher, refrigerator, washer, dryer
- Property ID: 2609-002-130-00064-000-0015-0-0280
- Block: 64
- Lot Number: 15
Listed by Corcoran Legends Realty
Sold by Houlihan Lawrence Inc.

Get Pre-Approved Today
Schools
Schools serving 280 Birch Ln
School District:Irvington Union Free School District
| Name | Grades | Distance |
|---|---|---|
Dows Lane (K 3) School 6 Dows Lane, Irvington, NY 10533 | K-3 | 0.5 mi |
Main Street School School (4 5) 101 Main Street, Irvington, NY 10533 | 4-5 | 0.7 mi |
Irvington Middle School 40 North Broadway, Irvington, NY 10533 | 6-8 | 0.7 mi |
Irvington High School, Irvington, NY 40 North Broadway, Irvington, NY 10533 | 9-12 | 0.7 mi |
Disclaimer:
School attendance boundaries provided by ATTOM Data Solutions and are for reference only. Contact the school directly to verify enrollment eligibility.
Price & Sales History for 280 Birch Ln
Date
Details
Price
Change
Source
8/27/2026
Sold
$985,000
18.82%
MLS
7/10/2026
Listed
$829,000
—
MLS
Disclaimer: Historical sales information is derived from public records provided by the county offices. Information is not guaranteed and should be independently verified.
280 Birch Lane, Irvington, NY 10533 (MLS# 1010690) is a Condo property that was sold at $985,000 on August 27, 2026. Want to learn more about 280 Birch Lane? Do you have questions about finding other Condo real estate for sale in Irvington? You can browse all Irvington real estate or contact a Coldwell Banker agent to request more information.