This is a carousel with tiles that activate property listing cards. Use the previous and next buttons to navigate.
1/1
$4,000,000
This is a carousel with tiles that activate property listing cards. Use the previous and next buttons to navigate.
1/1
Property Description
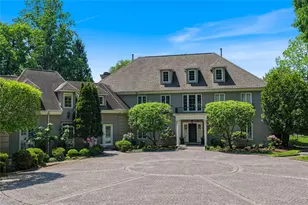
Set on 2 beautifully manicured acres with mature plantings, this stately new Colonial offers an exceptional blend of timeless elegance, modern comfort and effortless functionality. A dramatic two-story foyer, anchored by an elegant library with built-in bookshelves, sets the tone for the home's impressive scale and sophisticated design. Formal living spaces are framed by soaring walls of windows, creating light-filled rooms, ideal for both intimate gatherings and grand entertaining. At the heart of the home, the chef's kitchen features a stunning marble center island and a sunlit breakfast area. The adjacent family room with wood burning fireplace offers seamless access to yard and patios-perfect for indoor-outdoor living and al fresco entertaining. The luxurious primary suite serves as a private retreat, complete with walk-in closets and a spa-inspired bath with soaking tub and separate steam shower. A rear staircase connects with the mud room entry, separate play area and guest bedroom wing, and over the garage is a completely private guest suite. Designed for year-round enjoyment, the outdoor setting is truly spectacular. A heated pool, expansive patios, and sweeping verdant views of a level, fenced in property create the ultimate backdrop for summer entertaining, weekend gatherings, and peaceful relaxation. Ideally situated on a quiet Ardsley Park street, this exceptional home defines privacy and tranquility just minutes from the vibrant village Main Street and offers a quick walk to train and trails.
Full Property Details
Full Property Details for 33 Ardsley Ave E
General
- Sold For: $4,000,000
- Taxes: $92,748
- Status: Closed
- Type: Single Family
- Source: Long_Island
- MLS ID: 994695
- Added to Site: 94 day(s) ago
Interior
- Number of Rooms: 12
- Interior Features: Built-in Features, Double Vanity, Entrance Foyer, Formal Dining, Granite Counters, High Ceilings, His and Hers Closets, Kitchen Island, Open Kitchen, Primary Bathroom, Recessed Lighting, Soaking Tub, Storage, Walk-In Closet(s)
- Fireplace: Yes
- Number of Fireplaces: 3
- Fireplace(s): Bedroom, Family Room, Living Room
- Appliances: Dishwasher, Disposal, Dryer, Gas Cooktop, Microwave, Oven, Refrigerator, Stainless Steel Appliance(s), Washer, Gas Water Heater, Wine Refrigerator
- Laundry Facilities: Yes
- Flooring: Carpet, Hardwood
Rooms
Bathrooms
- Total Bathrooms: 7
- Full Bathrooms: 6
- Half Bathrooms: 1
Bedrooms
- Total Bedrooms: 7
Other Rooms
- Laundry: In Hall, Laundry Room
Additional Information
- Pool: Yes
- Private Pool: Yes
- Pool Description: Electric Heat, In-Ground, Pool Cover
Exterior
- Exterior Features: Garden, Juliet Balcony, Lighting
- Porch/Patio/Deck: Patio
Parking
- Garage: Yes
- Garage Spaces: 3
- Parking Features: Attached, Driveway, Garage
Location
- County: Westchester County
- Cross Streets: Broadway
- Driving Directions: Broadway to Ardsley Avenue East. #33 is on the left
School Information
- High School District: Irvington
- Elementary School: Dows Lane (K-3) School
- Middle School: Irvington Middle School
- High School: Irvington High School
Heating & Cooling
- Central air: Yes
- Cooling Type: Central Air
- Heating Type: Natural Gas
- Heating Zones: 5
Utilities
- Sewer: Public Sewer
- Water: Public
- Utility Description: Natural Gas Available, Trash Collection Public
Structural Information
- Architectural Style: Colonial
- Detached/Attached: Detached
- Construction: Stucco
- Basement: Yes
- Basement Desc.: Finished, Storage Space
- Sq. Ft. Source: Public Records
- Year Built: 1990
Lot Features
- Lot Size (Acres): 2.02
- Lot Size (Sq. Ft.): 87,991
- Fence: Yes
- Lot Features: Back Yard, Garden, Level, Near Golf Course, Sprinklers In Front, Sprinklers In Rear
- Fencing (Description): Back Yard
Financial Considerations
- Taxes Include: Sewer, Trash
- Tax Amount: $92,748
Disclosures and Reports
- Special Conditions: None
- Property ID: 2609-002-170-00076-000-0040
Listed by Houlihan Lawrence Inc.
Sold by Compass Greater NY, LLC

Get Pre-Approved Today
Schools
Schools serving 33 Ardsley Ave E
School District:Irvington Union Free School District
| Name | Grades | Distance |
|---|---|---|
Dows Lane (K 3) School 6 Dows Lane, Irvington, NY 10533 | K-3 | 0.7 mi |
Main Street School School (4 5) 101 Main Street, Irvington, NY 10533 | 4-5 | 1 mi |
Irvington Middle School 40 North Broadway, Irvington, NY 10533 | 6-8 | 1 mi |
Irvington High School, Irvington, NY 40 North Broadway, Irvington, NY 10533 | 9-12 | 1 mi |
Disclaimer:
School attendance boundaries provided by ATTOM Data Solutions and are for reference only. Contact the school directly to verify enrollment eligibility.
Price & Sales History for 33 Ardsley Ave E
Date
Details
Price
Change
Source
7/31/2026
Sold
$4,000,000
14.29%
MLS
5/26/2026
Listed
$3,500,000
—
MLS
Disclaimer: Historical sales information is derived from public records provided by the county offices. Information is not guaranteed and should be independently verified.
33 Ardsley Avenue E, Irvington, NY 10533 (MLS# 994695) is a Single Family property that was sold at $4,000,000 on July 31, 2026. Want to learn more about 33 Ardsley Avenue E? Do you have questions about finding other Single Family real estate for sale in Irvington? You can browse all Irvington real estate or contact a Coldwell Banker agent to request more information.