This is a carousel with tiles that activate property listing cards. Use the previous and next buttons to navigate.
1/1
$1,800,000
This is a carousel with tiles that activate property listing cards. Use the previous and next buttons to navigate.
1/1
Property Description
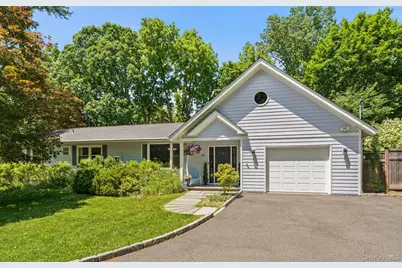
Nestled on coveted Riverview Road, this charming home offers the perfect balance of character, comfort, and thoughtfully expanded living spaces. A welcoming foyer sets the tone with rich hardwood floors, designer wallpaper accents, and a convenient powder room. The heart of the home is the spectacular chef's kitchen, featuring vaulted ceilings, premium Sub-Zero, Thermador, and Miele appliances, updated cabinetry and countertops, and an open-concept layout designed for both everyday living and effortless entertaining. Pocket doors provide the option to open or separate the kitchen from the expansive family room, where soaring ceilings, a fireplace, and abundant natural light create a bright and airy atmosphere. French doors open directly to the patio and fully fenced backyard, offering seamless indoor-outdoor living. To the left of the foyer are two versatile rooms currently used as home offices. These flexible spaces can easily accommodate a formal dining room, den, playroom, or additional bedroom to suit your needs. The main living level continues with an updated full hall bath, two generously sized bedrooms, and a serene primary suite featuring a spa-inspired renovated bathroom and an oversized walk-in closet. The walkout lower level provides outstanding flexibility with a spacious den, office or au pair suite, updated full bathroom, large updated laundry area, and abundant storage. Ideally located near the heart of Irvington Village, this special home is just moments from Irvington Middle/High School and the 400-acre Irvington Woods preserve. Recent updates include a new roof (2026), new hot water heater (2024), and central air conditioning system (2021). A rare opportunity to enjoy spacious, flexible living in one of Irvington's most desirable locations.
Full Property Details
Full Property Details for 57 Riverview Rd
General
- Sold For: $1,800,000
- Taxes: $40,158
- Status: Closed
- Type: Single Family
- Source: Long_Island
- MLS ID: 1002379
- Added to Site: 77 day(s) ago
Interior
- Number of Rooms: 8
- Interior Features: First Floor Bedroom, First Floor Full Bath, Cathedral Ceiling(s), Eat-in Kitchen, Formal Dining, Primary Bathroom, Quartz/Quartzite Counters
- Fireplace: Yes
- Number of Fireplaces: 1
- Fireplace(s): Wood Burning
- Appliances: Dishwasher, Dryer, Freezer, Refrigerator, Washer, Indirect Water Heater
- Laundry Facilities: Yes
- Flooring: Hardwood
Rooms
Bathrooms
- Total Bathrooms: 4
- Full Bathrooms: 3
- Half Bathrooms: 1
Bedrooms
- Total Bedrooms: 3
Other Rooms
- Laundry: In Basement, Inside
Exterior
- Porch/Patio/Deck: Patio
Parking
- Garage: Yes
- Garage Spaces: 1
- Parking Features: Attached, Garage, Parking Lot
Location
- County: Westchester County
School Information
- High School District: Irvington
- Elementary School: Dows Lane (K-3) School
- Middle School: Irvington Middle School
- High School: Irvington High School
Heating & Cooling
- Central air: Yes
- Cooling Type: Central Air
- Heating Type: Hot Water, Natural Gas
Utilities
- Sewer: Public Sewer
- Water: Public
- Utility Description: Electricity Connected, Natural Gas Connected, Sewer Connected, Trash Collection Public
Structural Information
- Architectural Style: Ranch
- Detached/Attached: Detached
- Construction: Frame
- Basement: Yes
- Basement Desc.: Full Basement, Partially Finished, Walk-Out Access
- Building Size: 3657
- Square Feet: 3,657
- Sq. Ft. Source: Public Records
- Year Built: 1955
Lot Features
- Lot Size (Acres): 0.36
- Lot Size (Sq. Ft.): 15,682
- Lot Dimensions: 142' x 144'
- Frontage: Municipal
- Road Maintenance: Public Maintained Road
- Lot Features: Level, Near Public Transit, Near School, Near Shops
Financial Considerations
- Taxes Include: Sewer, Trash
- Tax Amount: $40,158
Disclosures and Reports
- Special Conditions: None
- Exclusions: Kitchen / Dining Area Light Fixtures, Primary bedroom and office curtains,
- Inclusions: Affixed TVs, Outdoor BBQ,
- Property ID: 2609-002-060-00025-000-0006
Listed by Compass Greater NY, LLC
Sold by Compass Greater NY, LLC

Get Pre-Approved Today
Schools
Schools serving 57 Riverview Rd
School District:Irvington Union Free School District
| Name | Grades | Distance |
|---|---|---|
Main Street School School (4 5) 101 Main Street, Irvington, NY 10533 | 4-5 | 0.5 mi |
Dows Lane (K 3) School 6 Dows Lane, Irvington, NY 10533 | K-3 | 0.9 mi |
Irvington Middle School 40 North Broadway, Irvington, NY 10533 | 6-8 | 0.2 mi |
Irvington High School, Irvington, NY 40 North Broadway, Irvington, NY 10533 | 9-12 | 0.2 mi |
Disclaimer:
School attendance boundaries provided by ATTOM Data Solutions and are for reference only. Contact the school directly to verify enrollment eligibility.
Price & Sales History for 57 Riverview Rd
Date
Details
Price
Change
Source
8/17/2026
Sold
$1,800,000
20%
MLS
6/12/2026
Listed
$1,500,000
—
MLS
Disclaimer: Historical sales information is derived from public records provided by the county offices. Information is not guaranteed and should be independently verified.
57 Riverview Road, Irvington, NY 10533 (MLS# 1002379) is a Single Family property that was sold at $1,800,000 on August 17, 2026. Want to learn more about 57 Riverview Road? Do you have questions about finding other Single Family real estate for sale in Irvington? You can browse all Irvington real estate or contact a Coldwell Banker agent to request more information.