
This is a carousel with tiles that activate property listing cards. Use the previous and next buttons to navigate.
1/18
$549,000 Sale Pending
This is a carousel with tiles that activate property listing cards. Use the previous and next buttons to navigate.
1/18
Property Description
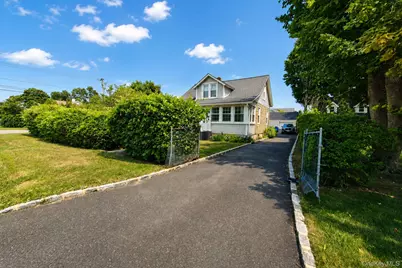
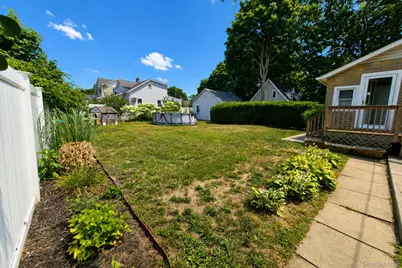
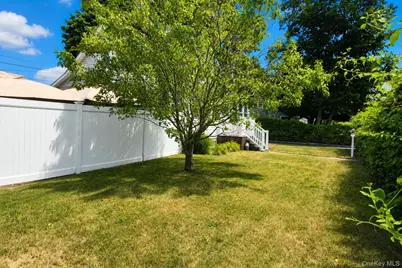
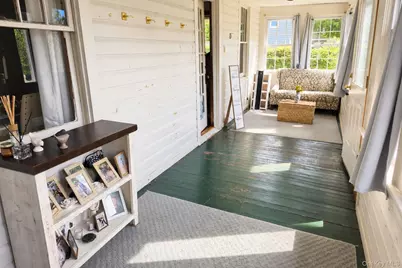
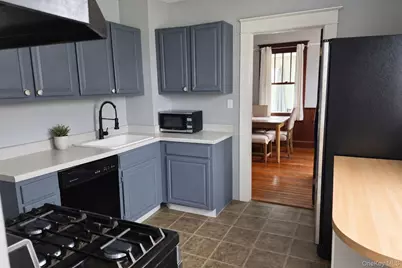
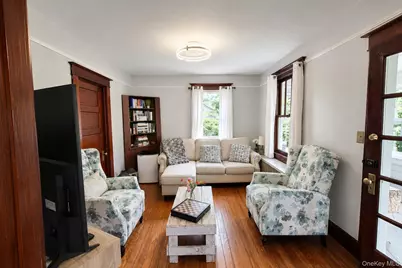
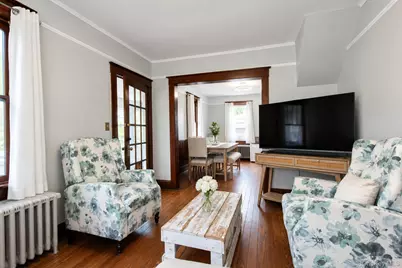
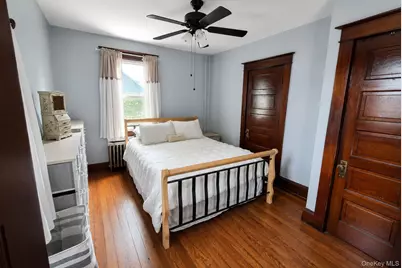
Beautiful home set on a corner lot with all original wood finishes, it's a must see! Roof is 7 years old, garage roof is 3 years old, and the front porch is enclosed. Bring your first-time buyers to this wonderful, quiet town of Islip. All homes in the area are well kept and close to all transportation and stores.
Full Property Details
Full Property Details for 185 Ferndale Blvd
General
- Price: $549,000
- Taxes: $10,169
- Status: Pending
- Type: Single Family
- Source: Long_Island
- MLS ID: 1031989
- Updated: 8/11/2026
- Added to Site: 30 day(s) ago
Interior
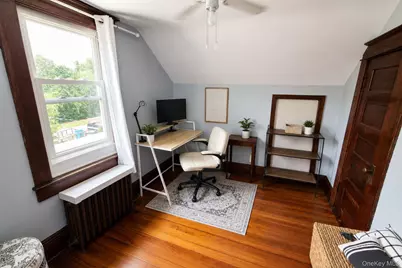
- Number of Rooms: 7
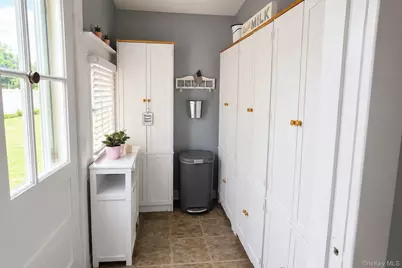
- Interior Features: First Floor Bedroom, First Floor Full Bath, Natural Woodwork, Pantry, Storage, Walk Through Kitchen
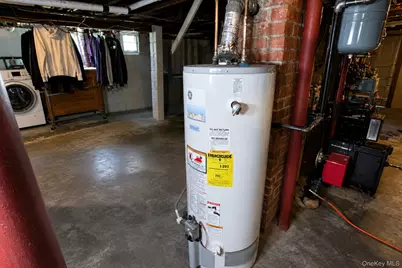
- Appliances: Dishwasher, Dryer, Electric Oven, Refrigerator, Washer, Oil Water Heater
Rooms
Bathrooms
- Total Bathrooms: 1
- Full Bathrooms: 1
Bedrooms
- Total Bedrooms: 3
Parking
- Garage: Yes
- Garage Spaces: 1
- Total Spaces: 6
- Parking Features: Detached, Driveway, Garage, Oversized, Storage
Location
- County: Suffolk County
School Information
- High School District: Islip
- Elementary School: Wing Elementary School
- Middle School: Islip Middle School
- High School: Islip High School
Heating & Cooling
- Cooling Type: Wall/Window Unit(s)
- Heating Type: Hot Water, Oil, Radiant
Utilities
- Sewer: Public Sewer
- Water: Public
- Utility Description: Cable Available, Sewer Connected, Trash Collection Public, Water Connected
Structural Information
- Architectural Style: Cape Cod
- Detached/Attached: Attached
- Construction: Brick, Frame, Vinyl Siding
- Basement: Yes
- Basement Desc.: Full Basement, Storage Space, Unfinished, Walk-Out Access
- Building Size: 1556
- Square Feet: 1,556
- Sq. Ft. Source: Other
- Year Built: 1928
Lot Features
- Lot Size (Acres): 0.21
- Lot Size (Sq. Ft.): 9,148
Financial Considerations
- Tax Amount: $10,169
Disclosures and Reports
- Special Conditions: None
- Property ID: 0500-295-00-03-00-078-000
Listed by Exit Realty Edge
Get Pre-Approved Today
Schools
Schools serving 185 Ferndale Blvd
School District:Islip Union Free School District
| Name | Grades | Distance |
|---|---|---|
Wing Elementary School 1 Winganhauppauge Road, Islip, NY 11751 | K-1 | 0.4 mi |
Commack Road Elementary School 300 Commack Road, Islip, NY 11751 | 2-5 | 0.9 mi |
Islip Middle School 211 Main Street, Islip, NY 11751 | 7-8 | 1.4 mi |
Disclaimer:
School attendance boundaries provided by ATTOM Data Solutions and are for reference only. Contact the school directly to verify enrollment eligibility.
Price & Sales History for 185 Ferndale Blvd
Date
Details
Price
Change
Source
7/29/2026
Listed
$549,000
86.1%
MLS
7/27/2004
Sold
$295,000
—
Public Record
Disclaimer: Historical sales information is derived from public records provided by the county offices. Information is not guaranteed and should be independently verified.
Tax History
Tax History for 185 Ferndale Blvd
Year
Property Taxes
Change
Tax Assessment
Change
2024
$8,350
100%
$28,200
—
2020
100%
$28,200
—
2022
-100%
$28,200
—
2016
$8,222
10%
$28,200
—
2017
$7,459
—
$28,200
—
2016
$7,438
-1%
$28,200
—
2015
$7,490
1%
$28,200
—
2015
$7,392
3%
$28,200
—
2014
$7,196
4%
$28,200
—
2013
$6,943
—
$28,200
—
Disclaimer: Historical tax information is derived from public records provided by the county offices. Information is not guaranteed and should be independently verified.
Estimate the Cost
Estimate the Cost for 185 Ferndale Blvd
185 Ferndale Boulevard, Islip, NY 11751 (MLS# 1031989) is a Single Family property with 3 bedrooms and 1 full bathroom. 185 Ferndale Boulevard is currently listed for $549,000 and was received on July 29, 2026. Want to learn more about 185 Ferndale Boulevard? Do you have questions about finding other Single Family real estate for sale in Islip? You can browse all Islip real estate or contact a Coldwell Banker agent to request more information.
